
Just Listed
Address
816 S Medea Way, Denver, CO
Price
$ 5,500,000
Property Attributes
- MLS#8400159
- TypeSingle Family
- Listing Status Coming Soon
- CountyDENVER
- CityDenver
- AreaMetro Denver
- NeighborhoodBonnie Brae
- Zip80209
- StyleSingle Family Residence
- Year Built2017
- Taxes$ 16540
- Price$ 5,500,000
- Bedrooms5
- Full Bathrooms6
- Half Bathrooms1
- Sqr Footage6036
- Lot Size0.24 Acres
Data Source:
Information and Real Estate Services (IRES)
Property Description
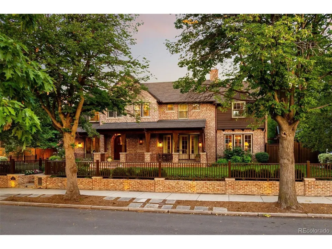
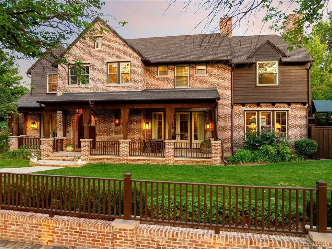
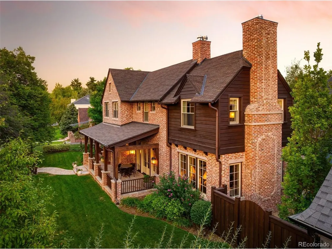
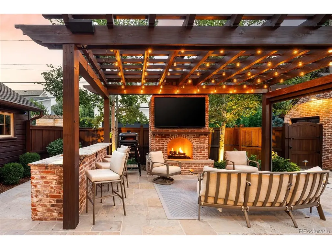
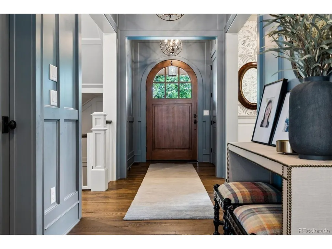
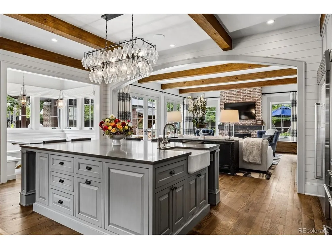
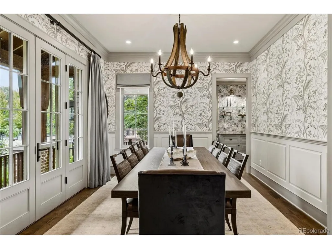
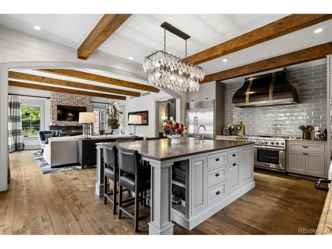
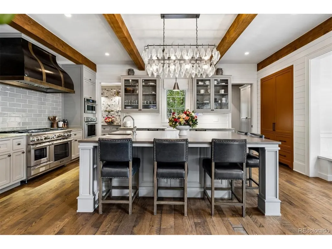
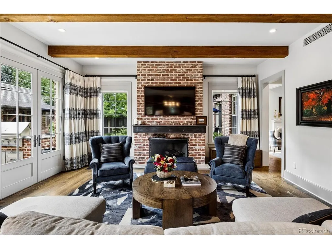
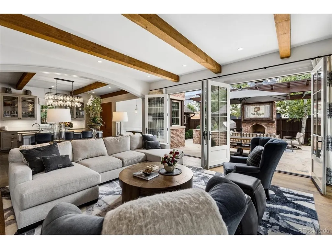
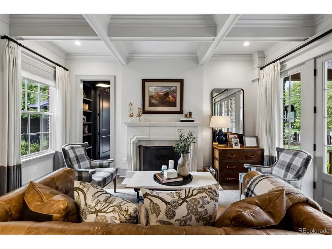
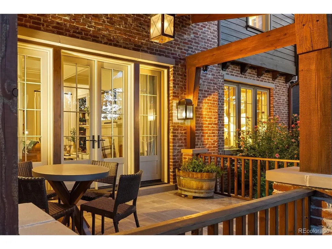
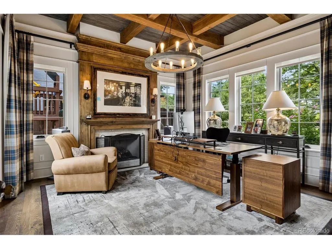
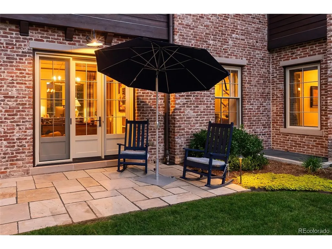
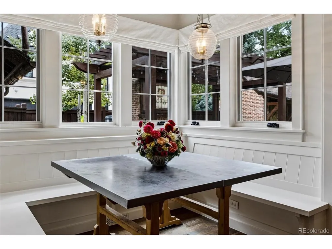
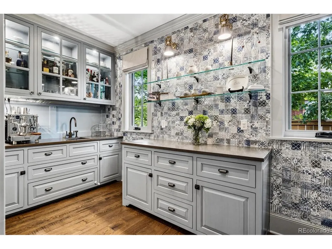
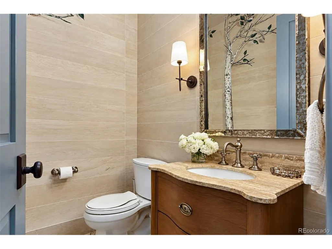
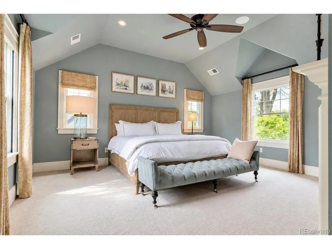
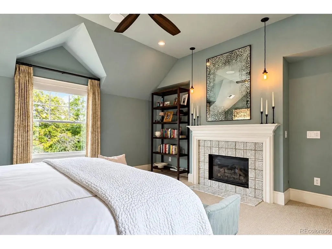
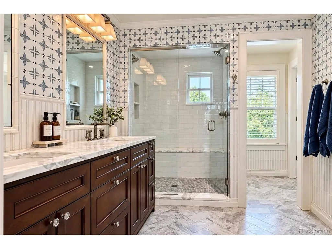
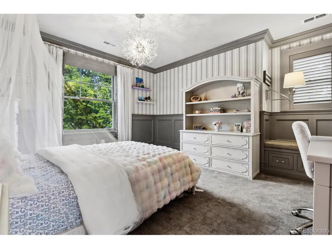
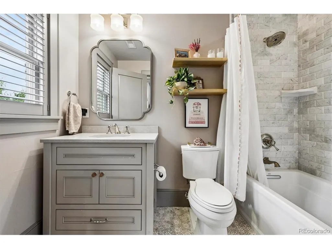
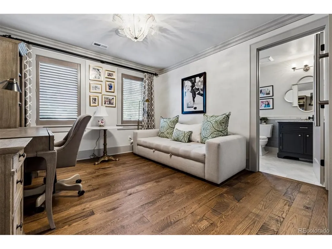
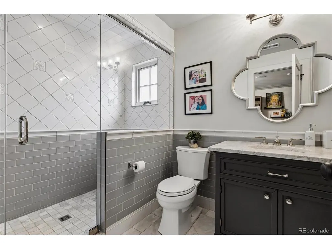
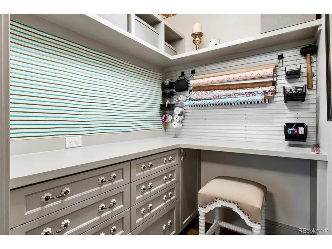
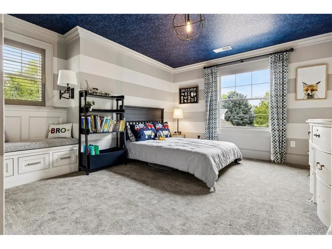
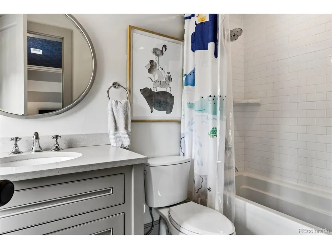
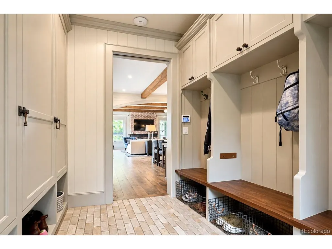
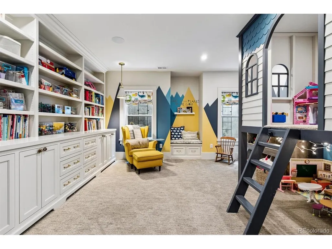
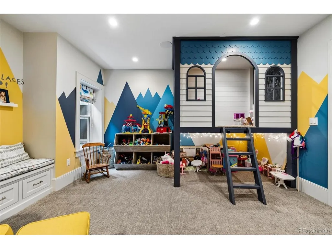
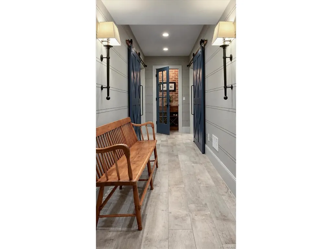
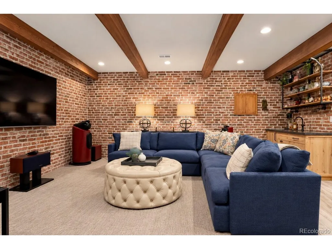
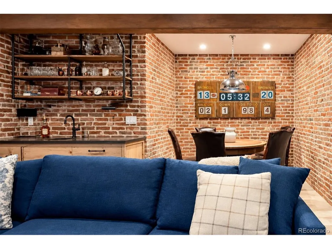
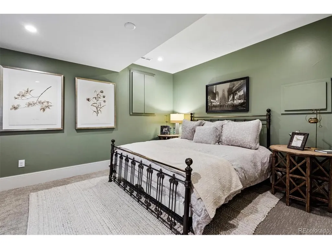
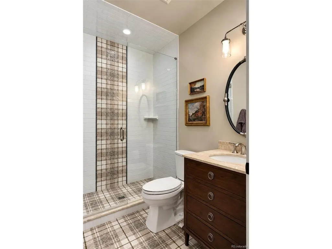
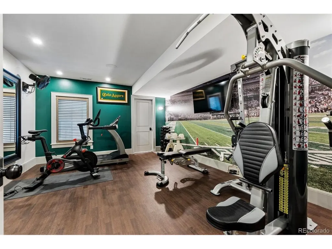
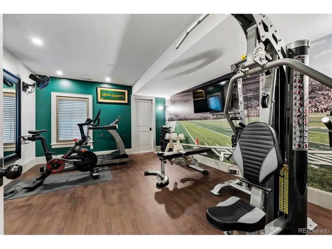
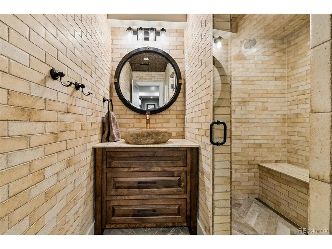
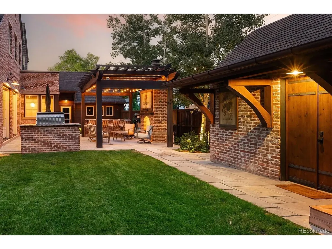
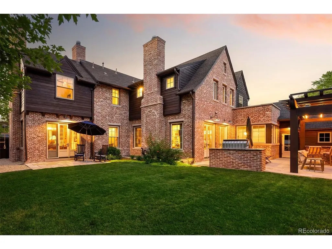
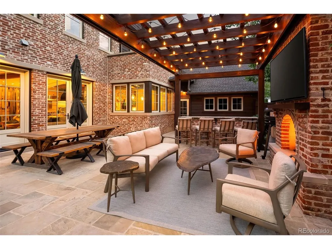
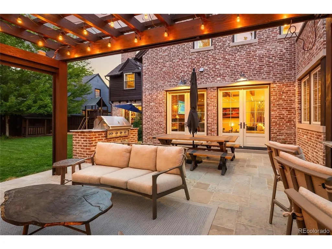
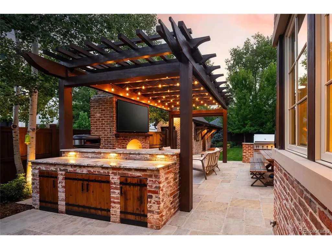
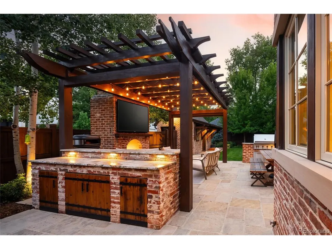
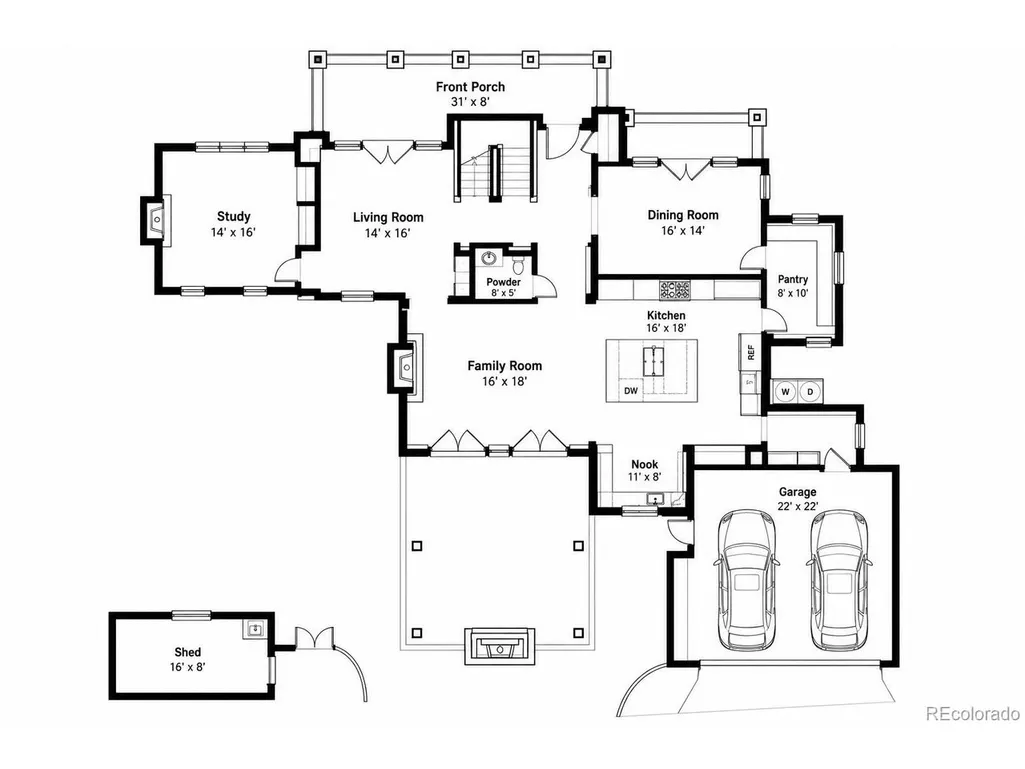
Welcome to this exceptional custom home in Denver's coveted Bonnie Brae neighborhood. Built by Chalet with interiors by Duet Design Group and featured in Luxe Interiors + Design, this 6,000-square-foot residence sits on a 10,300-square-foot lot. Thoughtfully designed from room to room, the home pairs expressive interiors with exceptional craftsmanship. Coffered ceilings, detailed woodwork, Schumacher wall coverings and Visual Comfort lighting add character and dimension, while multiple fireplaces with individually selected stone and metal surrounds create distinct focal points throughout the living spaces. The kitchen features Thermador appliances, custom cabinetry and a statement Francois & Co. range hood with aged-brass detailing. A polished Caesarstone island and Waterworks fixtures complete the space, while a butler's pantry provides additional storage and prep space for entertaining. Upstairs, four en suite bedrooms provide a rare combination of privacy and functionality, including a beautifully appointed primary retreat with its own fireplace. The primary bath is finished in Calacatta Gold marble with Kohler Artifacts fixtures, while each of the three additional bedrooms features its own private bathroom. The finished lower level extends the living and entertaining space with a bar and dedicated wine room. Outside, a detached backyard structure with electrical provides valuable additional space with potential for a home gym, private office, studio or additional storage. Designed to complement the architecture of the main residence, this versatile space offers a unique opportunity for flexible use. From designer wall coverings and lighting to carefully selected stone, cabinetry and architectural details, every room has its own personality while remaining part of a beautifully cohesive design. An extraordinary residence, remarkable in its vision and execution, and unlike anything else in Bonnie Brae.
| Elementary School | Middle School | High School |
|---|---|---|
| Cory Elementary School | Merrill Middle School | South High School |
| Price History | |
|---|---|
| 9/26/2026 | Listed $5,500,000 |
General Features
| Living Area | 5931 |
|---|---|
| Sewer | Public Sewer |
| Heating | Forced Air |
| Cooling | Central Air,Wall/Window Unit(s) |
| Roof | Fiberglass |
| Appliances | Double Oven,Dishwasher,Refrigerator,Washer,Dryer,Microwave,Gas Bar-B-Q,Disposal,Fire Alarm |
| Zoning | E-SU-DX |
| Garage Spaces | 2 |
| Patio/Porch Features | Patio |
| Construction Materials | Brick |
| Exclusions | Sellers personal property. Bike storage in storage building |
| Year Built | 2017 |
| View | City |
| Levels | Two |
| Property Subtype | Single Family Residence |
| Tax Year | 2025 |
| Community Features | Playground,Fitness Center |
| Accessibility | Level Lot |
| County | Denver |
| New Construction | No |
| Property Type | Residential |
| HOA | No |
| Energy Efficient | Thermostat |
| Subdivision Name | Bonnie Brae |
| Full Baths | 4 |
| Status | Coming Soon |
| High School | South |
| City | Denver |
| High School District | Denver District 1 |
| MLS Area | Metro Denver |
| Elementary School | Cory |
| Property Attached Y/N | No |
| Tax Annual Amount | 16540 |
| Middle/Junior High School | Merrill |
| MLS Area Minor | Metro18/DSE |
| Standard Status | Coming Soon |
| Expected Active Date | 2026-09-29 |
| AttributionContact | 720-883-5785 |
Interior Features
| Interior Amenities | Eat-in Kitchen,Walk-In Closet(s),Wet Bar,Kitchen Island,Steam Shower |
|---|---|
| Basement | Full,Partially Finished,Crawl Space,Built-In Radon |
| Fireplace Features | Two or More,Living Room,Family Room,Bedroom |
| Window Features | Window Coverings |
| Above Grade Finished Area | 4077 |
| Half Baths | 1 |
| 3/4 Baths | 2 |
| Total Bedrooms | 5 |
| LivingAreaSource | Assessor |
| Total Baths | 7 |
Exterior Features
| Exterior Amenities | Sprinkler System |
|---|---|
| Fencing | Fenced |
| Parking Features | Attached |
| Lot Features | Level,Outbuildings |
| Lot Size Area | 10300 |
| Lot Size Acres | 0.24 |
| Waterfront Y/N | No |
Amenities
- Foreclosure
- Views
- Short Sale
- New Construction
- Adult 55+
- Lease To Own
- No HOA Fees
- Furnished
- Primary On Main
- Air Conditioning
- Seller Finance
- Green
- Fixer Upper
- Horse
- Golf
- Fireplace
- Deck
- Garage
- Basement
- Pool
Property vs Single Family Average in 80209
Price
Taxes
Year Built
 Information deemed reliable but not guaranteed by the MLS. © 2026 Information and Real Estate Services, LLC.
Information source: Information and Real Estate Services, LLC. Provided for limited non-commercial use only under IRES Rules. © Copyright IRES.
The information being provided is for the consumers personal, non-commercial use and may not be used for any purpose other than to identify prospective properties consumer may be interested in purchasing.
The IRES, LLC Data on this
Information deemed reliable but not guaranteed by the MLS. © 2026 Information and Real Estate Services, LLC.
Information source: Information and Real Estate Services, LLC. Provided for limited non-commercial use only under IRES Rules. © Copyright IRES.
The information being provided is for the consumers personal, non-commercial use and may not be used for any purpose other than to identify prospective properties consumer may be interested in purchasing.
The IRES, LLC Data on this
