
Address
2340 E 7th Avenue Pkwy, Denver, CO
Price
$ 2,000,000
Property Attributes
- MLS#7784687
- TypeSingle Family
- Listing Status Active
- CountyDENVER
- CityDenver
- AreaMetro Denver
- NeighborhoodDenver Country Club
- Zip80206
- StyleSpanish
- Year Built1918
- Taxes$ 10498
- Price$ 2,000,000
- Bedrooms5
- Full Bathrooms3
- Half Bathrooms0
- Sqr Footage4365
- Lot Size0.21 Acres
Data Source:
Information and Real Estate Services (IRES)
Property Description
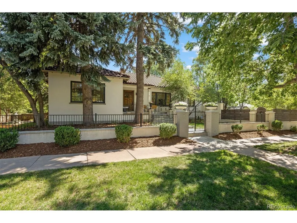
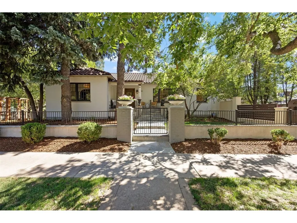
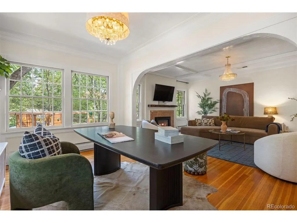
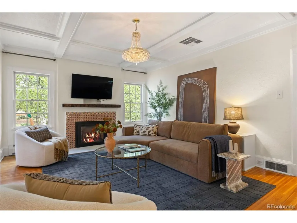
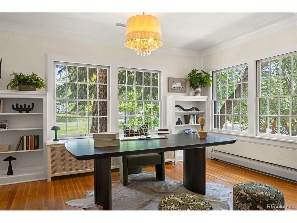
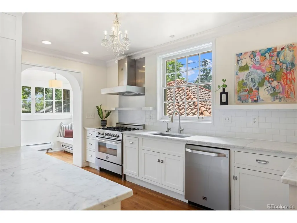
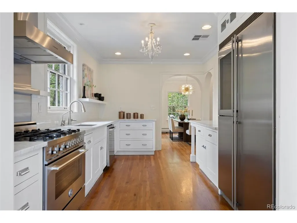
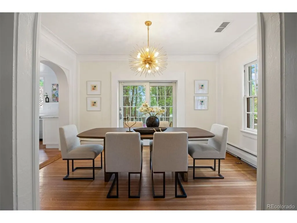
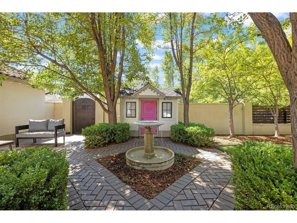
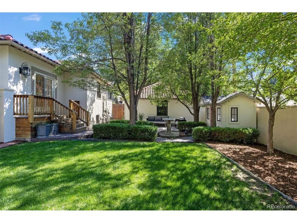
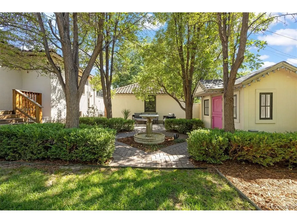
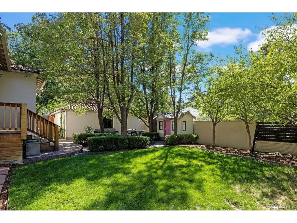
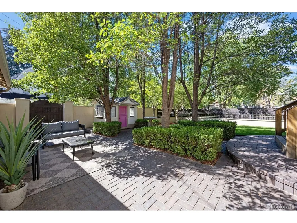
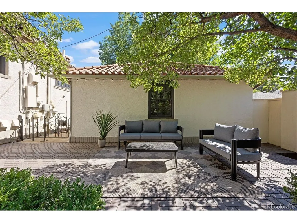
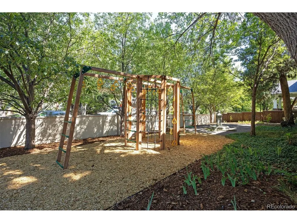
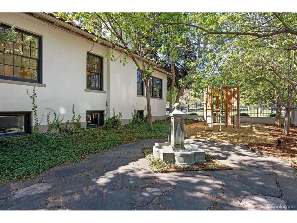
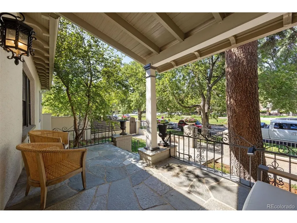
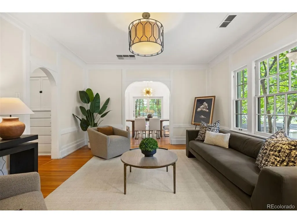
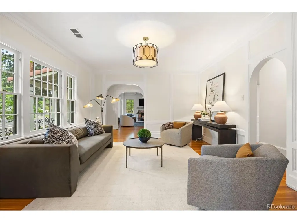
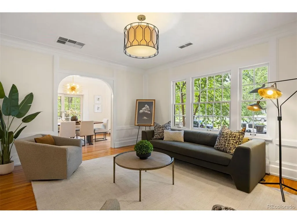
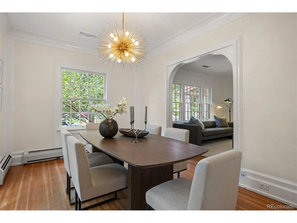
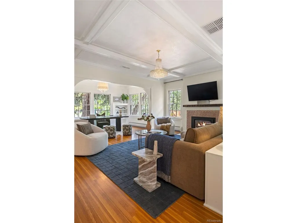
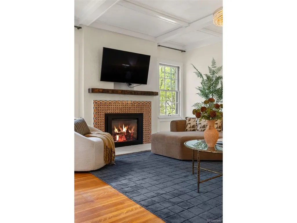
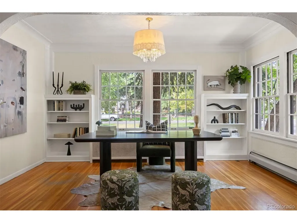
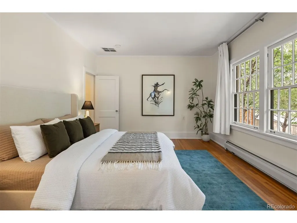
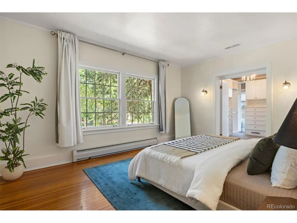
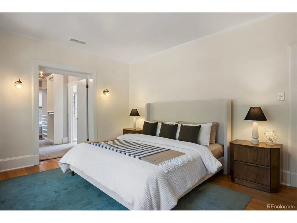
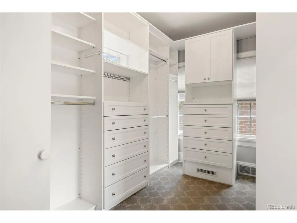
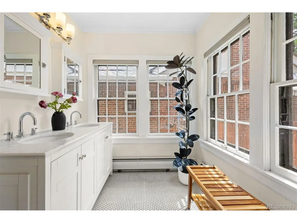
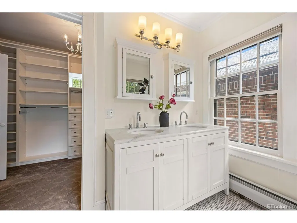
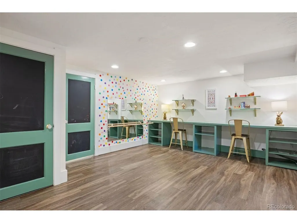
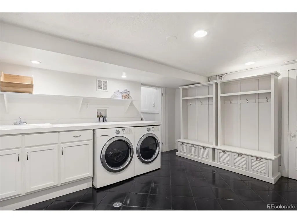
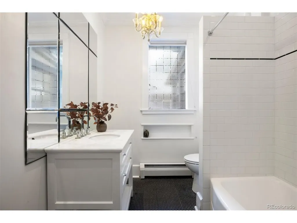
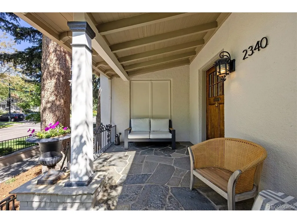
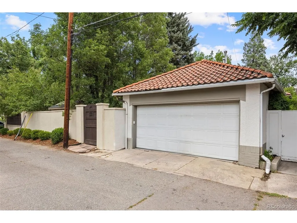
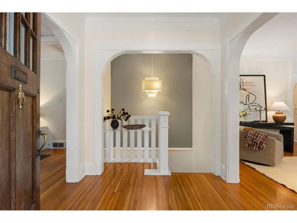
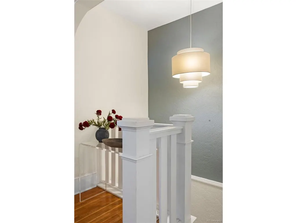
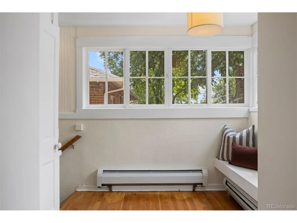
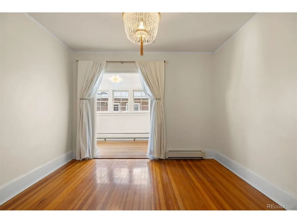
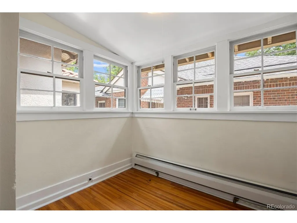
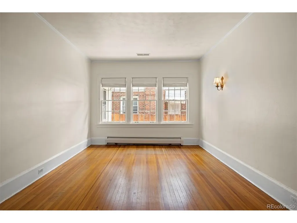
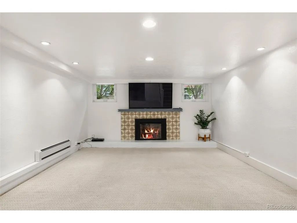
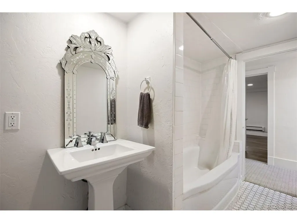
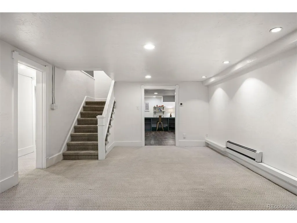
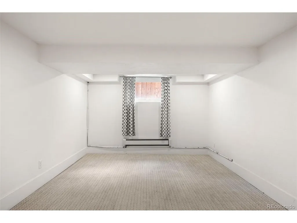
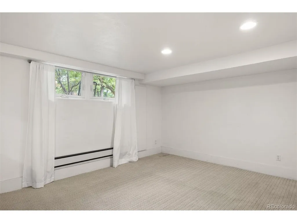
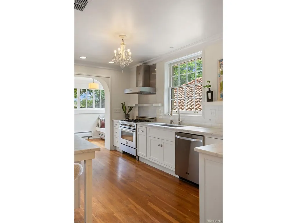
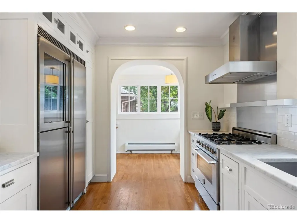
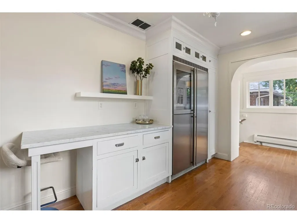
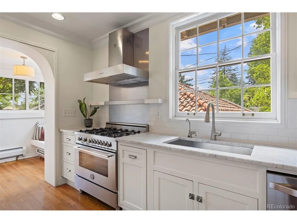
Mediterranean masterpiece spanning prestigious 7th Avenue Parkway. This exceptional residence showcases classic Spanish architecture. Distinctive design elements include -Terracotta Spanish roof, White stucco exterior and interior features, rustic wood gates, iron fencing, water features, architectural archways, and mosaic tilework and coffered ceilings. Nestled behind a gated entrance and stucco privacy wall, the home welcomes you with a beautifully landscaped private oasis, two water features, outdoor lounge, children's playhouse, grassy areas for entertaining or play-an ideal setting. A rustic front entry door sets the tone for the home's warmth and character. Inside, the main level offers a versatile floor plan. Formal living and dining rooms provide refined gathering spaces, with the dining room showcasing original built-in storage that adds both charm and functionality. The inviting family room is centered around a stucco-surround gas fireplace adorned with mosaic accents. The updated kitchen is elegantly appointed with marble countertops, a Liebherr refrigerator/freezer, a Bertazzoni range, a cozy eat-in nook, and a spacious pantry-perfectly suited for a beverage bar or additional storage. Three generously sized bedrooms are located on the main level, including a well-appointed primary suite. The expansive finished lower level offers exceptional flexibility, featuring a large family or entertainment room with a second mosaic-accented fireplace, two additional bedrooms or office spaces, a full bathroom, and a versatile bonus room ideal for a fitness area, playroom, or art studio. A dedicated laundry room and mudroom enhance everyday convenience. Additional highlights include a whole-house water filtration system, finished two-car garage and an unparalleled location just moments from Cherry Creek, the Denver Botanic Gardens, and numerous parks. The property is also situated within the highly sought-after Bromwell Elementary and East High School districts.
| Elementary School | Middle School | High School |
|---|---|---|
| Bromwell Elementary School | Morey Middle School | East High School |
| Price History | |
|---|---|
| 7/24/2026 | Listed $2,250,000 |
| 8/21/2026 | 12$2,000,000 |
General Features
| Living Area | 4201 |
|---|---|
| Sewer | Public Sewer |
| Heating | Baseboard |
| Cooling | Evaporative Cooling |
| Roof | Tile |
| Appliances | Dishwasher,Refrigerator,Washer,Dryer,Freezer,Water Purifier Owned,Disposal,Fire Alarm |
| Zoning | U-SU-C |
| Garage Spaces | 2 |
| Patio/Porch Features | Patio |
| Architectural Style | Spanish |
| Construction Materials | Brick,Stucco |
| Exclusions | Seller's personal property and Staging items. |
| Year Built | 1918 |
| Levels | One |
| Property Subtype | Single Family Residence |
| Tax Year | 2024 |
| Community Features | Playground,Fitness Center |
| Accessibility | Level Lot |
| County | Denver |
| New Construction | No |
| Property Type | Residential |
| HOA | No |
| Subdivision Name | Denver Country Club |
| Full Baths | 2 |
| Status | Active |
| High School | East |
| City | Denver |
| High School District | Denver District 1 |
| MLS Area | Metro Denver |
| Elementary School | Bromwell |
| Property Attached Y/N | No |
| Tax Annual Amount | 10498 |
| Middle/Junior High School | Morey |
| MLS Area Minor | Metro18/DSE |
| Virtual Tour | https://u.listvt.com/mls/239028016 |
| Standard Status | Active |
| Expected Active Date | 2026-07-24 |
| AttributionContact | rlake@livsothebysrealty.com,303-875-2246 |
Interior Features
| Interior Amenities | Eat-in Kitchen,Open Floorplan,Pantry,Walk-In Closet(s) |
|---|---|
| Basement | Full,Partially Finished,Daylight,Radon Test Available |
| Fireplace Features | Two or More,Living Room,Basement |
| Above Grade Finished Area | 2467 |
| 3/4 Baths | 1 |
| Total Bedrooms | 5 |
| LivingAreaSource | Assessor |
| Total Baths | 3 |
Exterior Features
| Fencing | Fenced,Dog Run/Kennel |
|---|---|
| Parking Features | Detached |
| Lot Features | Deciduous Trees,Level,House Faces North,Paved,Gutters |
| Water Source | Public |
| Lot Size Area | 9110 |
| Lot Size Acres | 0.21 |
| Waterfront Y/N | No |
Amenities
- Foreclosure
- Views
- Short Sale
- New Construction
- Adult 55+
- Lease To Own
- No HOA Fees
- Furnished
- Primary On Main
- Air Conditioning
- Seller Finance
- Green
- Fixer Upper
- Horse
- Golf
- Fireplace
- Deck
- Garage
- Basement
- Pool
Property vs Single Family Average in 80206
Price
Taxes
Year Built
Visits
 Information deemed reliable but not guaranteed by the MLS. © 2026 Information and Real Estate Services, LLC.
Information source: Information and Real Estate Services, LLC. Provided for limited non-commercial use only under IRES Rules. © Copyright IRES.
The information being provided is for the consumers personal, non-commercial use and may not be used for any purpose other than to identify prospective properties consumer may be interested in purchasing.
The IRES, LLC Data on this
Information deemed reliable but not guaranteed by the MLS. © 2026 Information and Real Estate Services, LLC.
Information source: Information and Real Estate Services, LLC. Provided for limited non-commercial use only under IRES Rules. © Copyright IRES.
The information being provided is for the consumers personal, non-commercial use and may not be used for any purpose other than to identify prospective properties consumer may be interested in purchasing.
The IRES, LLC Data on this
