
Address
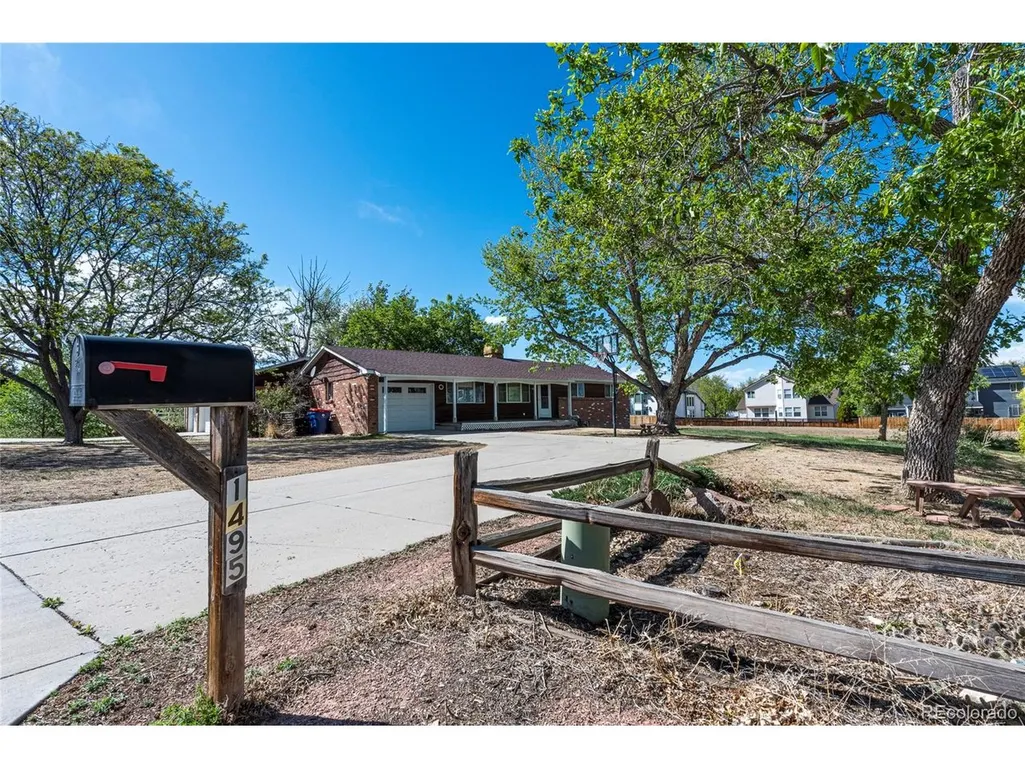
1495 W 10th Ave, Broomfield, CO
Price
$ 695,000
Property Attributes
- MLS#6309699
- TypeSingle Family
- Listing Status Active
- CountyBROOMFIELD
- CityBroomfield
- AreaBroomfield
- NeighborhoodBroomfield heights #2
- Zip80020
- StyleContemporary
- Year Built1953
- Taxes$ 3470
- Price$ 695,000
- Bedrooms4
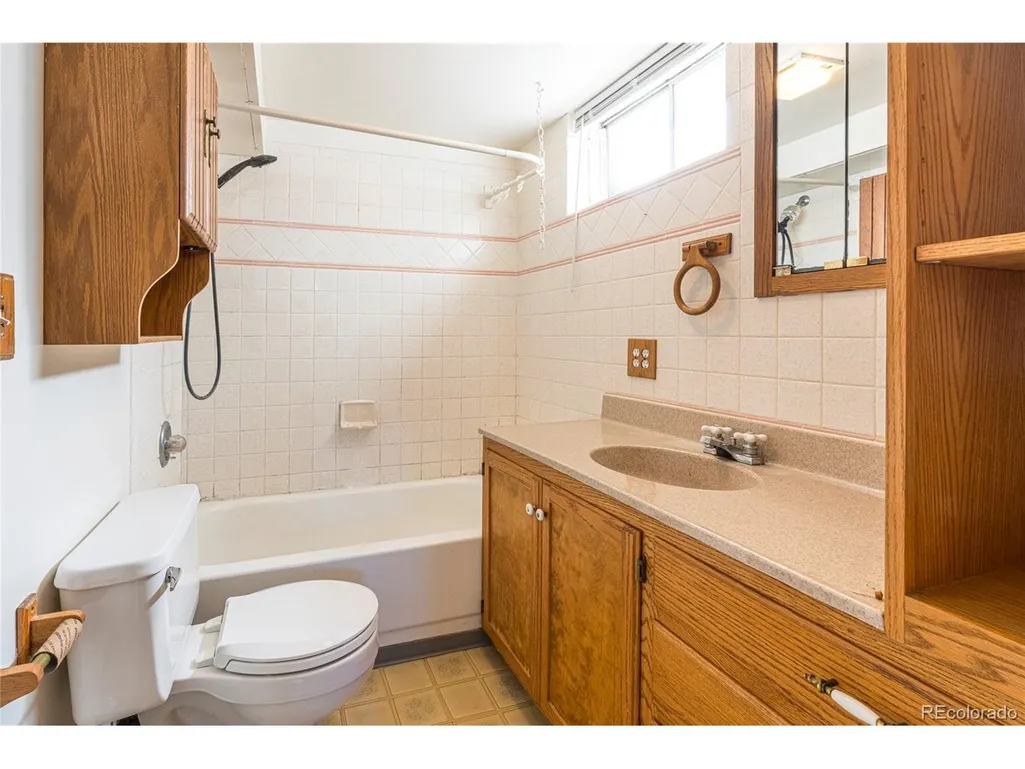
- Full Bathrooms3
- Half Bathrooms0
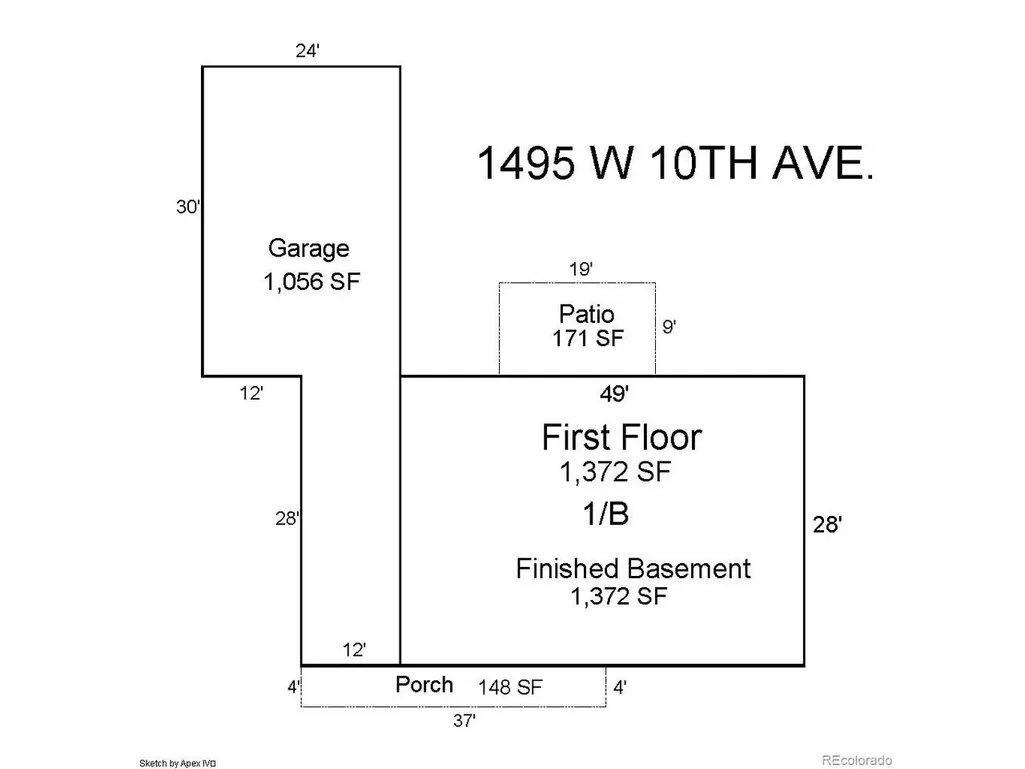
- Sqr Footage2744
- Lot Size0.44 Acres
Data Source:
Information and Real Estate Services (IRES)
Property Description
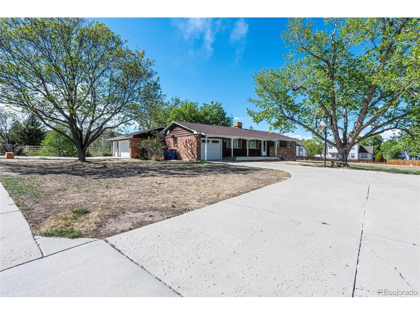
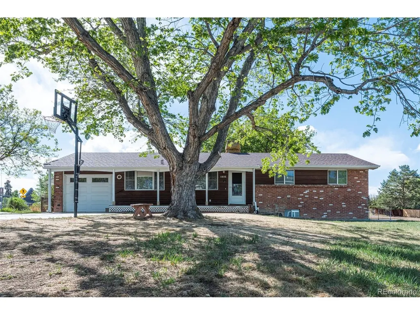
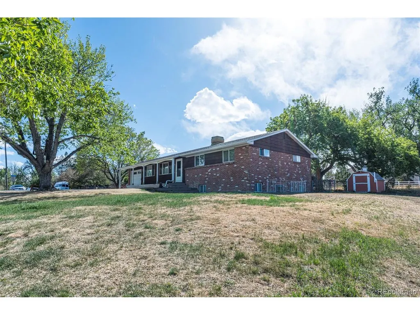
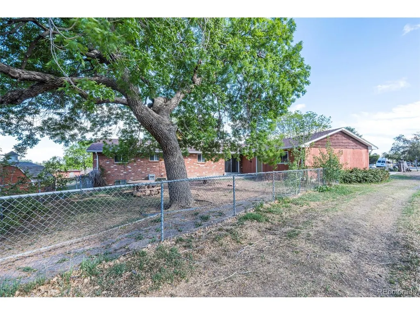
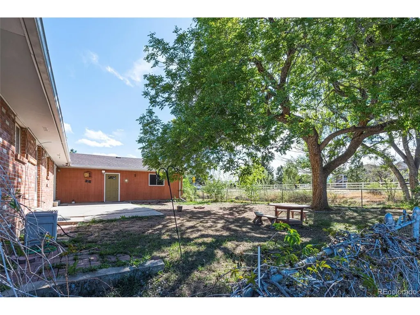
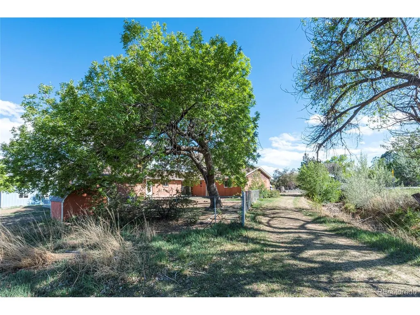
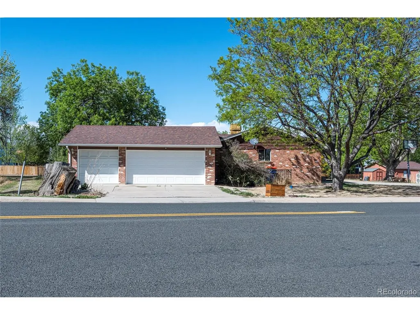
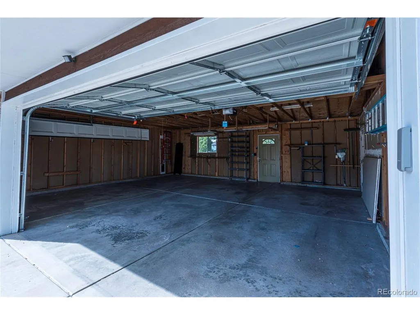
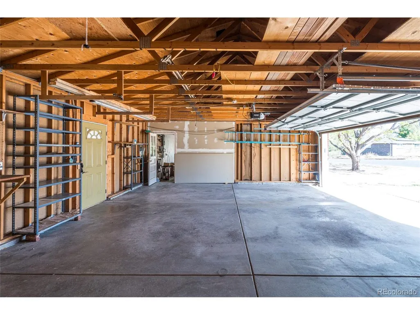
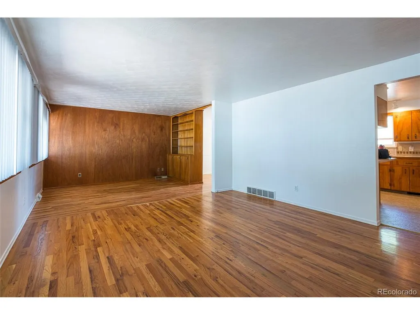
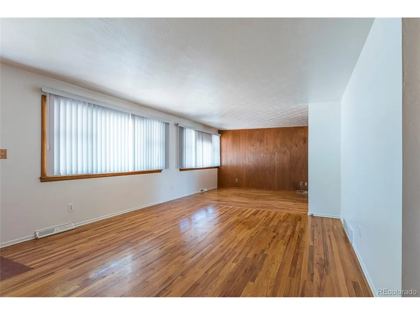
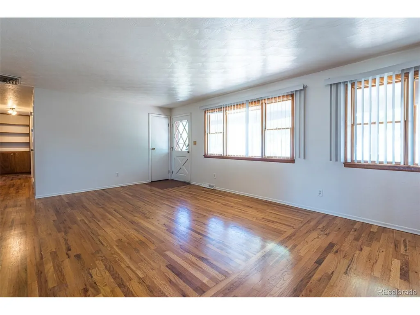
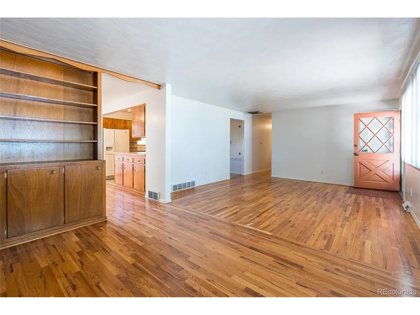
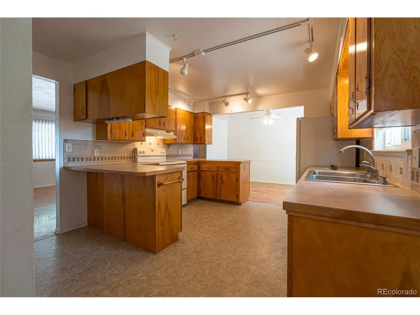
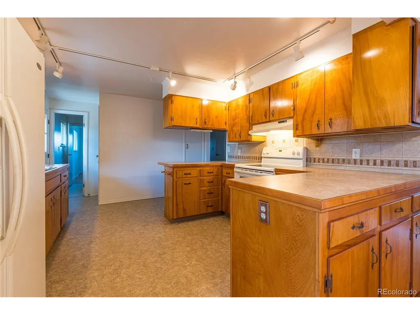
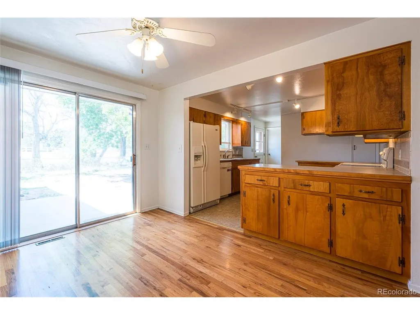
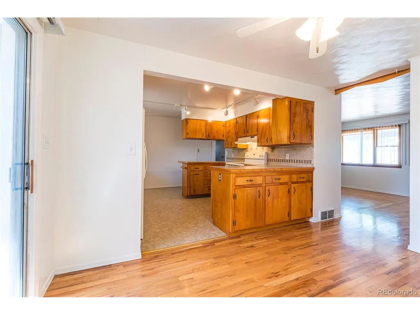
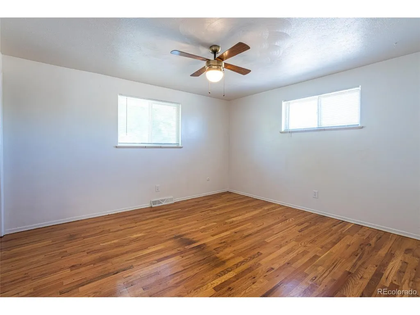
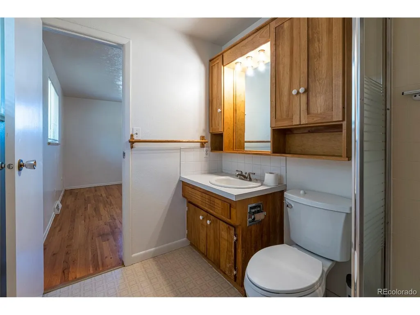
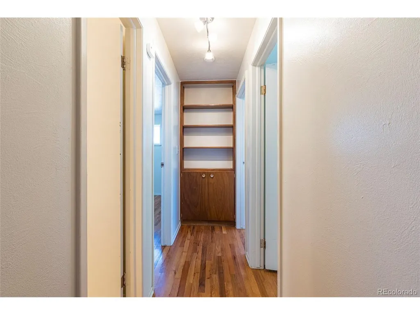
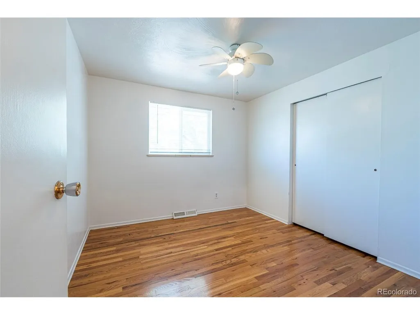
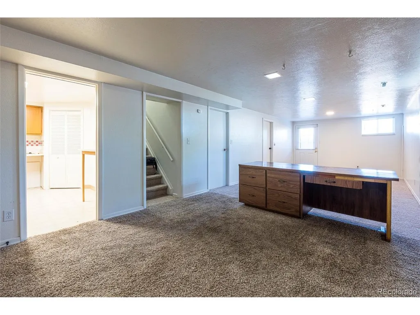
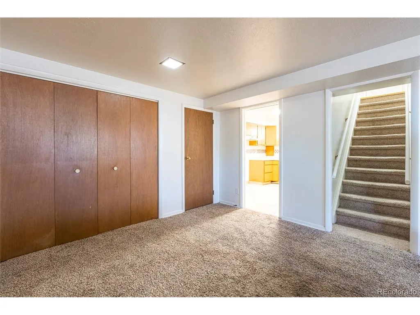
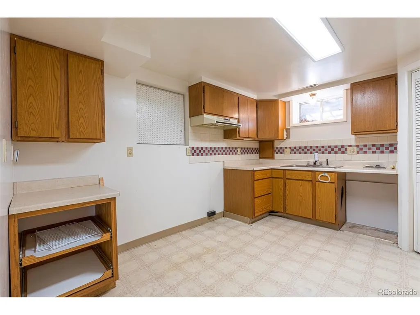
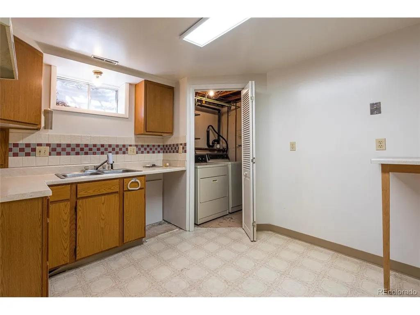
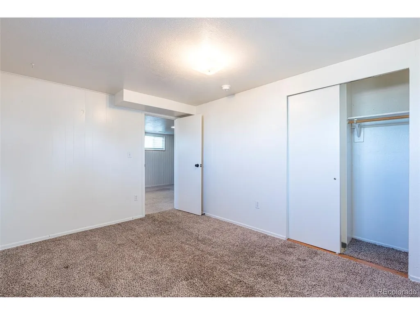
The Sanctuary on 10th: Space, Style, and Secret Potential.. Imagine a home that feels like a private park. Set on nearly half-acre lot in the heart of Broomfield, 1495 West 10th Ave is a rare find for those who crave room to breathe. The morning sun pours over beautiful hardwoods, leading you toward a backyard that offers peace and privacy. Step outside and you aren't just in a yard-you're at the gateway to adventure. Your property lines melt into a peaceful canal, giving you "backdoor access" to miles of winding trails for your morning run or sunset bike ride. Inside, the home offers over 1,300 square feet of light-filled living upstairs, and the crown jewel is hidden below. The finished lower level is a true "home within a home." Featuring its own private entrance, kitchenette, and dedicated office/bedroom. It's the ultimate solution for modern life-whether you need a guest wing, an in home business space, or a savvy rental to pay down your mortgage. Complete with an oversized 3-car garage and a heated shop/single car garage. Take your spot in the prestigious Boulder Valley School District, this property isn't just a place to live-it's the lifestyle you've been waiting to claim.
| Elementary School | Middle School | High School |
|---|---|---|
| Kohl Elementary School | Aspen Creek K-8 Middle School | Broomfield High School |
| Price History | |
|---|---|
| 4/29/2026 | Listed $725,000 |
| 5/28/2026 | 5$695,000 |
General Features
| Living Area | 2744 |
|---|---|
| Sewer | Public Sewer |
| Heating | Forced Air |
| Cooling | Evaporative Cooling |
| Utilities | Electricity Available,Cable Available |
| Roof | Composition |
| Zoning | R-1 |
| Garage Spaces | 4 |
| Patio/Porch Features | Patio |
| Architectural Style | Contemporary |
| Construction Materials | Brick,Wood Siding,Concrete |
| Exclusions | Shed on North side of property |
| Year Built | 1953 |
| Levels | One |
| Property Subtype | Single Family Residence |
| Tax Year | 2025 |
| County | Broomfield |
| New Construction | No |
| Property Type | Residential |
| HOA | No |
| Subdivision Name | Broomfield heights #2 |
| Full Baths | 2 |
| Status | Active |
| Directions | HWY 287 to 10TH AVE East to address |
| High School | Broomfield |
| City | Broomfield |
| High School District | Boulder Valley Dist RE2 |
| MLS Area | Broomfield |
| Elementary School | Kohl |
| Property Attached Y/N | No |
| Tax Annual Amount | 3470 |
| Middle/Junior High School | Aspen Creek K-8 |
| Standard Status | Active |
| Expected Active Date | 2026-04-29 |
| AttributionContact | kevin-williams@kw.com |
Interior Features
| Basement | Partially Finished |
|---|---|
| Above Grade Finished Area | 1372 |
| 3/4 Baths | 1 |
| Total Bedrooms | 4 |
| LivingAreaSource | Assessor |
| Total Baths | 3 |
Exterior Features
| Fencing | Partial |
|---|---|
| Parking Features | Attached |
| Lot Features | Abuts Ditch,House Faces East,Paved |
| Water Source | City |
| Lot Size Area | 19166 |
| Lot Size Acres | 0.44 |
| Waterfront Y/N | No |
Amenities
- Foreclosure
- Views
- Short Sale
- New Construction
- Adult 55+
- Lease To Own
- No HOA Fees
- Furnished
- Primary On Main
- Air Conditioning
- Seller Finance
- Green
- Fixer Upper
- Horse
- Golf
- Fireplace
- Deck
- Garage
- Basement
- Pool
Property vs Single Family Average in 80020
Price
Taxes
Year Built
Visits
 Information deemed reliable but not guaranteed by the MLS. © 2026 Information and Real Estate Services, LLC.
Information source: Information and Real Estate Services, LLC. Provided for limited non-commercial use only under IRES Rules. © Copyright IRES.
The information being provided is for the consumers personal, non-commercial use and may not be used for any purpose other than to identify prospective properties consumer may be interested in purchasing.
The IRES, LLC Data on this
Information deemed reliable but not guaranteed by the MLS. © 2026 Information and Real Estate Services, LLC.
Information source: Information and Real Estate Services, LLC. Provided for limited non-commercial use only under IRES Rules. © Copyright IRES.
The information being provided is for the consumers personal, non-commercial use and may not be used for any purpose other than to identify prospective properties consumer may be interested in purchasing.
The IRES, LLC Data on this
