
Just Listed

Address
7020 Poplar St, Commerce City, CO
Price
$ 430,000
Property Attributes
- MLS#5868426
- TypeSingle Family
- Listing Status Active
- CountyADAMS
- CityCommerce City
- AreaMetro Denver
- NeighborhoodWesterman Sub
- Zip80022
- StyleSingle Family Residence
- Year Built1958
- Taxes$ 2705
- Price$ 430,000
- Bedrooms5
- Full Bathrooms2
- Half Bathrooms0
- Sqr Footage1848
- Lot Size0.14 Acres
Data Source:
Information and Real Estate Services (IRES)
Property Description
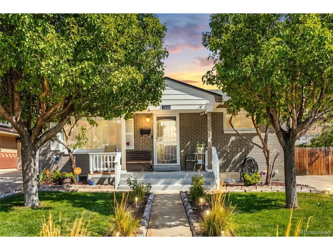
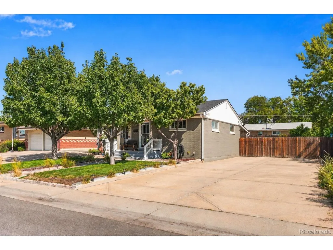
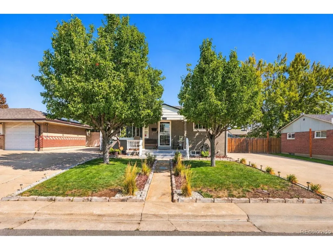
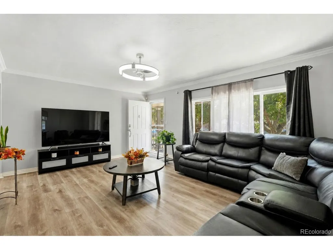
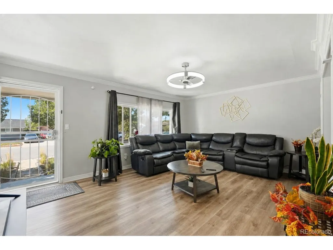
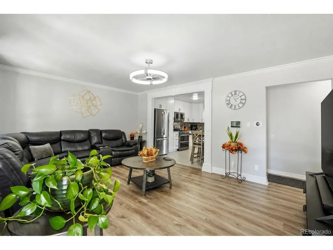
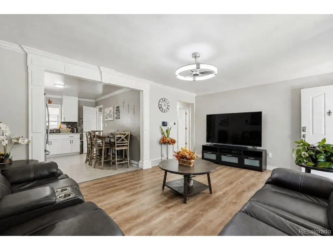
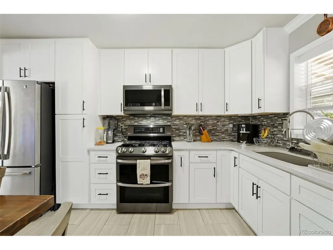
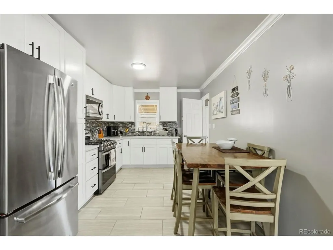
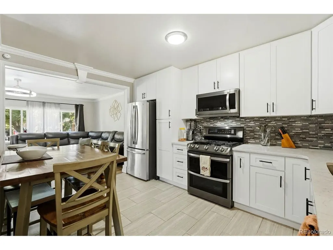
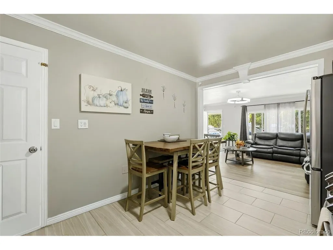
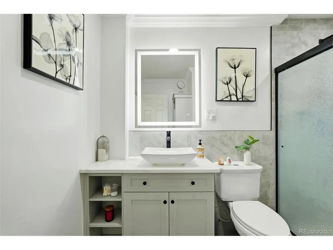
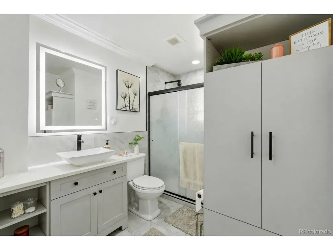
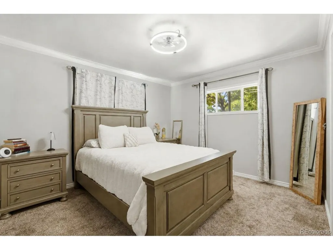
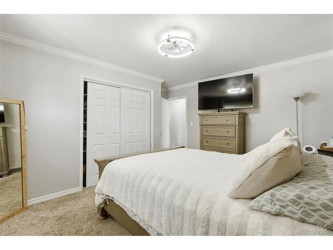
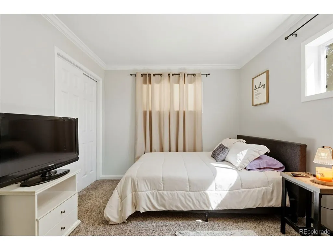
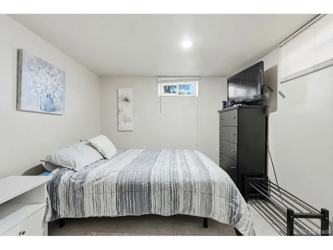
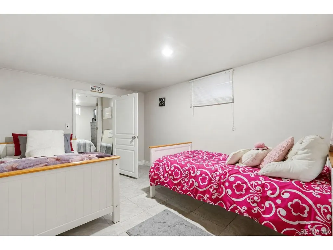
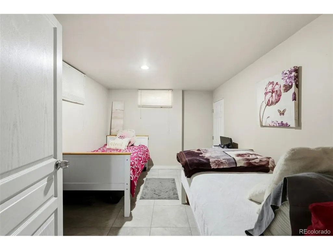
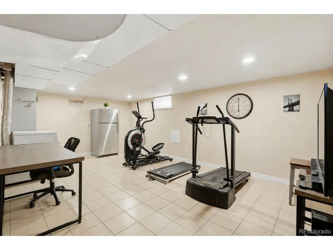
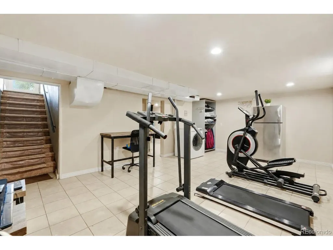
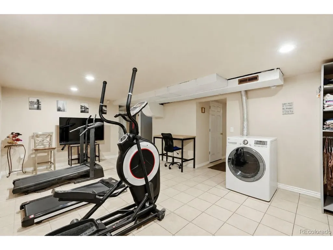
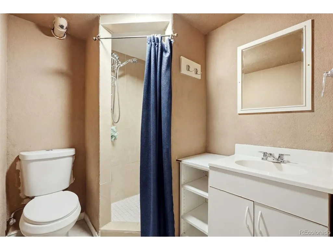
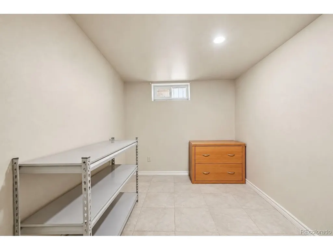
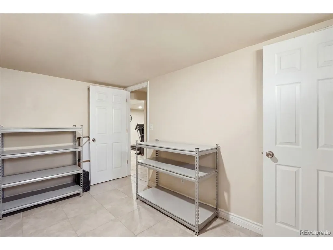
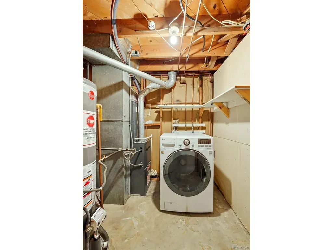
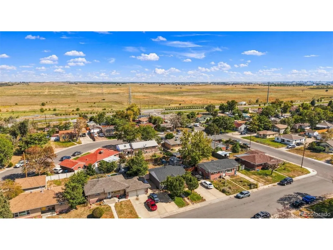
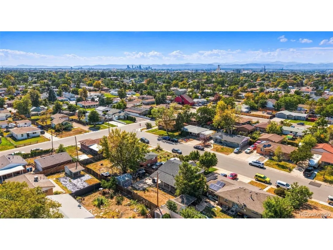
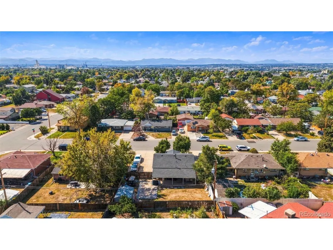
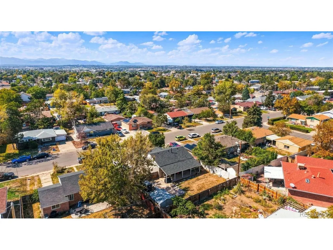
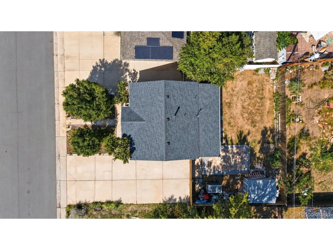
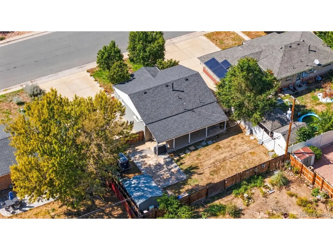
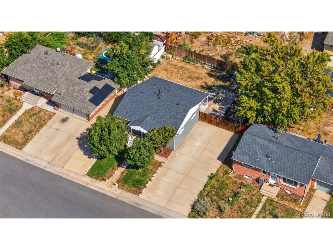
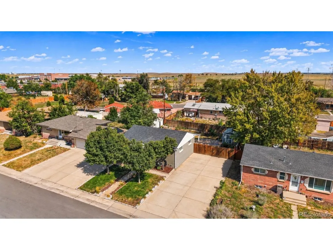
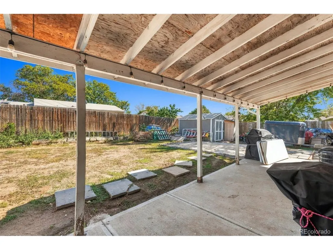
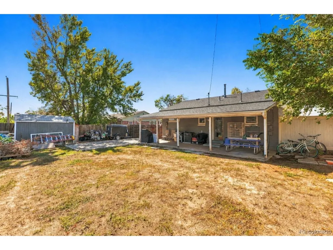
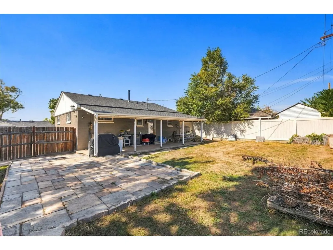
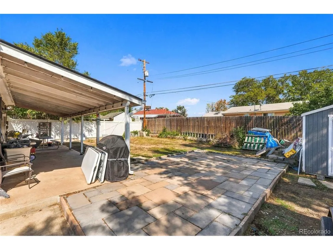
Perfect for multigenerational living! This spacious 5-bedroom home offers a versatile layout with plenty of room for extended family and flexible living arrangements. Enjoy an updated kitchen with tile flooring, beautiful quartz countertops and stainless-steel appliances. The upper-level features two good-sized bedrooms and a remodeled tiled bathroom with a tiled shower, modern vessel sink and a lighted mirror. Upper-level closet also includes a 220V connection for a washer and dryer, adding even more convenience. The basement offers three generously bedrooms, an additional family or flex room and a bathroom. Features stove hookups and existing plumbing connections for a potential second kitchen. Major improvements include a newer roof, A/C, water heater, fresh paint in several areas, and ceiling fans with lights in the living room and bedrooms. Plenty of closet space throughout the home, offering ample storage and organization. Need parking? The oversized driveway accommodates approximately 8 vehicles. The property also features a fenced yard and storage shed providing convenient extra space for tools and equipment. Enjoy both a welcoming front porch and a spacious back porch, perfect for relaxing and enjoying the outdoors. Conveniently located near schools, parks, public transportation and major roadways, with easy access to nearby recreational areas, Dick's Sporting Goods and Rocky Mountain Arsenal.
| Elementary School | Middle School | High School |
|---|---|---|
| Kemp Elementary School | Kearney Middle School | Adams City High School |
| Price History | |
|---|---|
| 9/23/2026 | Listed $430,000 |
General Features
| Living Area | 1848 |
|---|---|
| Sewer | Public Sewer |
| Heating | Forced Air |
| Cooling | Central Air,Ceiling Fan(s) |
| Utilities | Natural Gas Available,Electricity Available,Cable Available |
| Roof | Fiberglass |
| Appliances | Microwave |
| Garage Spaces | 8 |
| Patio/Porch Features | Patio |
| Construction Materials | Frame |
| Exclusions | Refrigerator in the basement,washer,dryer,cameras,doorbell and paver stones stocked (north side of the property). |
| Year Built | 1958 |
| Levels | Two |
| Property Subtype | Single Family Residence |
| Tax Year | 2025 |
| County | Adams |
| New Construction | No |
| Property Type | Residential |
| HOA | No |
| Subdivision Name | Westerman Sub |
| Possible Use | Business |
| Status | Active |
| High School | Adams City |
| City | Commerce City |
| High School District | Adams CO. Dist 14 |
| MLS Area | Metro Denver |
| Elementary School | Kemp |
| Property Attached Y/N | No |
| Tax Annual Amount | 2705 |
| Middle/Junior High School | Kearney |
| MLS Area Minor | Metro8/NSE |
| Standard Status | Active |
| Expected Active Date | 2026-09-23 |
| AttributionContact | ale@arealty1.com,720-421-4068 |
Interior Features
| Interior Amenities | Open Floorplan |
|---|---|
| Basement | Full,Partially Finished |
| Above Grade Finished Area | 924 |
| 3/4 Baths | 2 |
| Total Bedrooms | 5 |
| LivingAreaSource | Assessor |
| Total Baths | 2 |
Exterior Features
| Fencing | Fenced |
|---|---|
| Parking Features | Off Street |
| Lot Features | House Faces West,Paved |
| Water Source | Public |
| Lot Size Area | 6098 |
| Lot Size Acres | 0.14 |
| Waterfront Y/N | No |
Amenities
- Foreclosure
- Views
- Short Sale
- New Construction
- Adult 55+
- Lease To Own
- No HOA Fees
- Furnished
- Primary On Main
- Air Conditioning
- Seller Finance
- Green
- Fixer Upper
- Horse
- Golf
- Fireplace
- Deck
- Garage
- Basement
- Pool
Property vs Single Family Average in 80022
Price
Taxes
Year Built
 Information deemed reliable but not guaranteed by the MLS. © 2026 Information and Real Estate Services, LLC.
Information source: Information and Real Estate Services, LLC. Provided for limited non-commercial use only under IRES Rules. © Copyright IRES.
The information being provided is for the consumers personal, non-commercial use and may not be used for any purpose other than to identify prospective properties consumer may be interested in purchasing.
The IRES, LLC Data on this
Information deemed reliable but not guaranteed by the MLS. © 2026 Information and Real Estate Services, LLC.
Information source: Information and Real Estate Services, LLC. Provided for limited non-commercial use only under IRES Rules. © Copyright IRES.
The information being provided is for the consumers personal, non-commercial use and may not be used for any purpose other than to identify prospective properties consumer may be interested in purchasing.
The IRES, LLC Data on this
