











Address
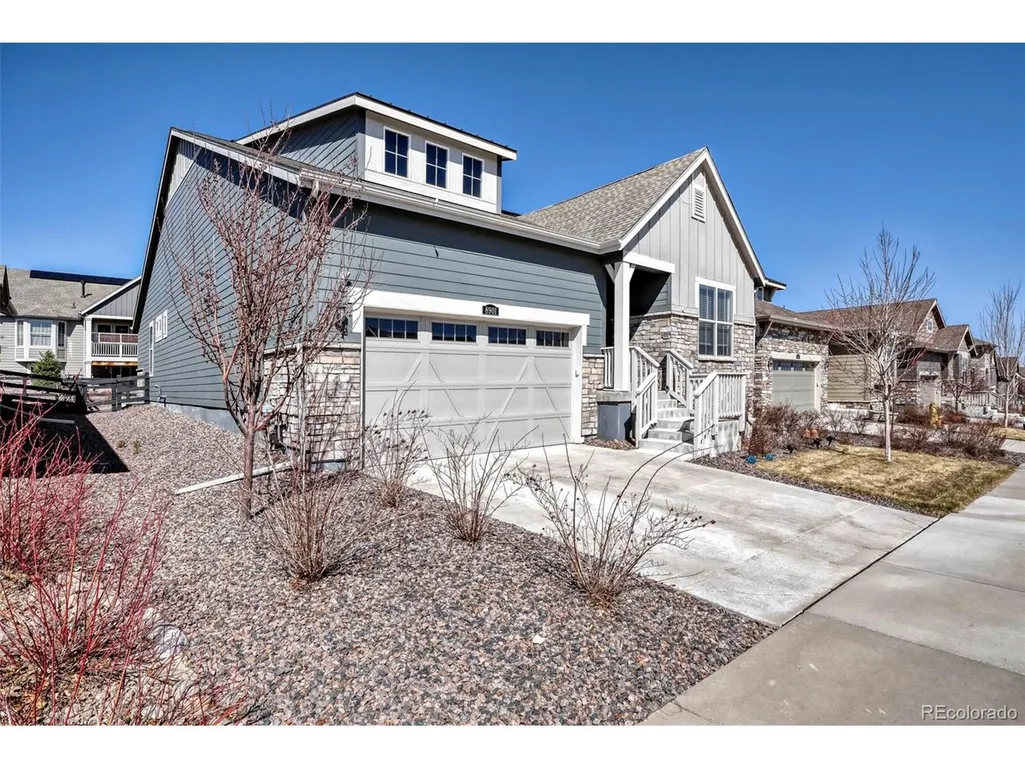
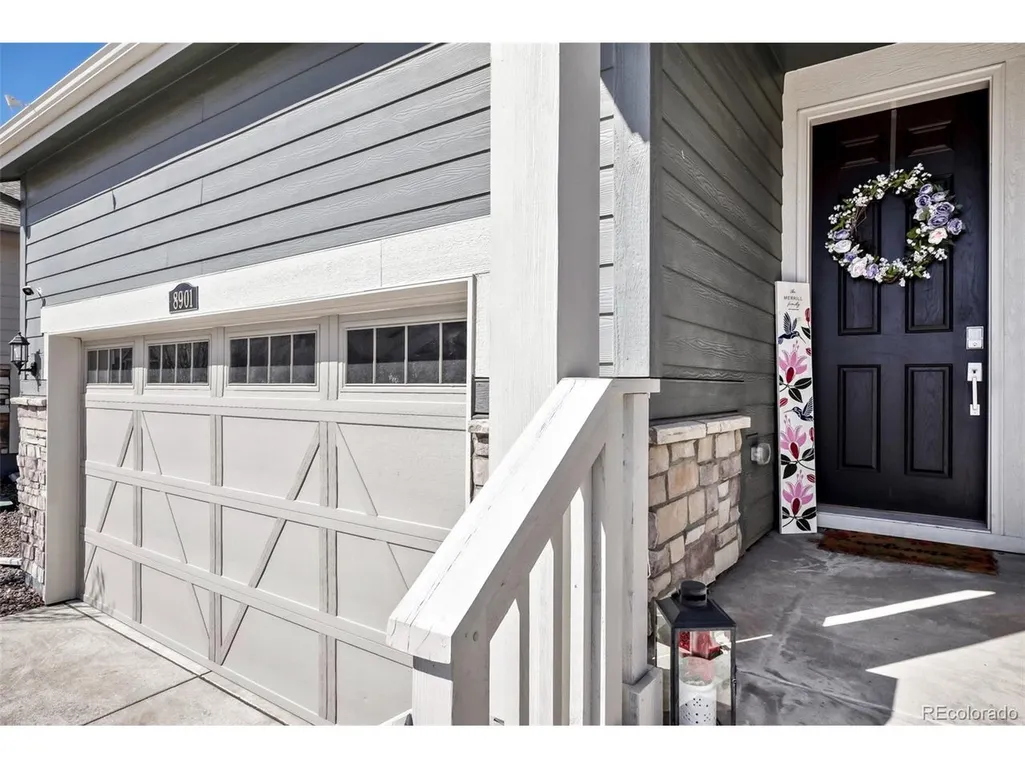
8901 S Ukraine Ct, Aurora, CO
Price
$ 799,000
Property Attributes
- MLS#4835784
- TypeSingle Family
- Listing Status Active
- CountyDOUGLAS
- CityAurora
- AreaMetro Denver
- NeighborhoodInspiration
- Zip80016
- StyleSingle Family Residence
- Year Built2021
- Taxes$ 6778
- Price$ 799,000
- Bedrooms5
- Full Bathrooms3
- Half Bathrooms1
- Sqr Footage4462
- Lot Size0.14 Acres
Data Source:
Information and Real Estate Services (IRES)
Property Description
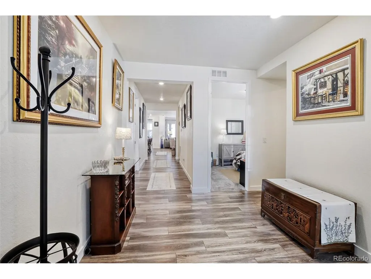
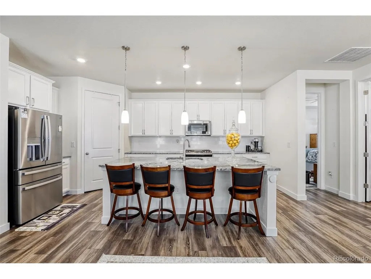
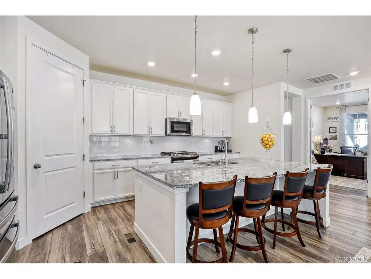
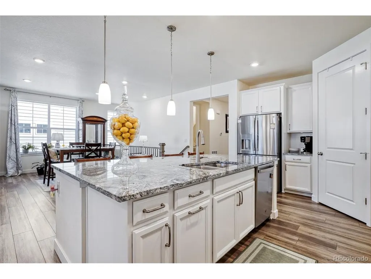
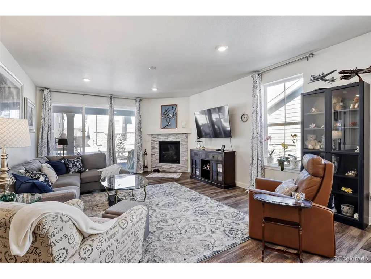
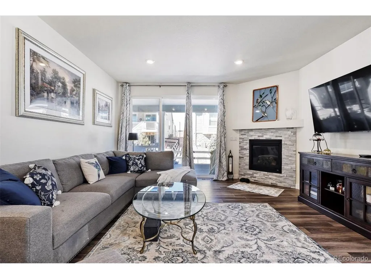
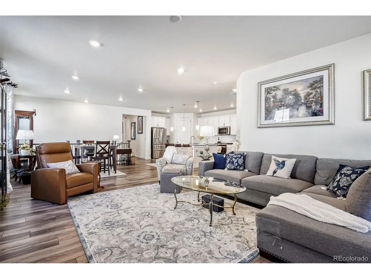
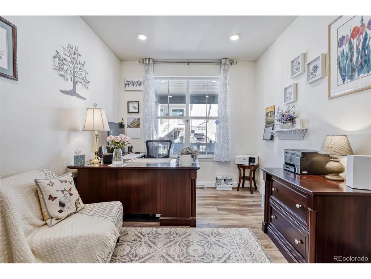
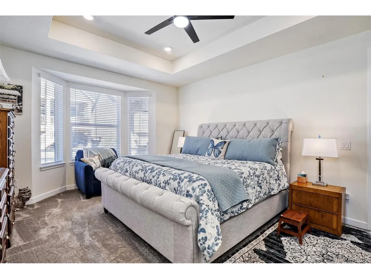
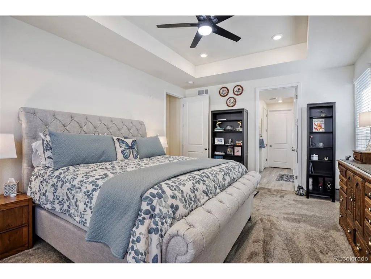
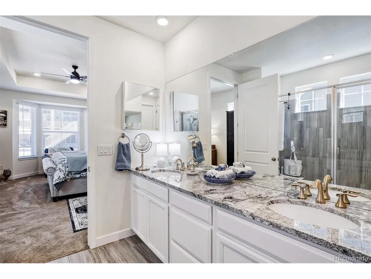
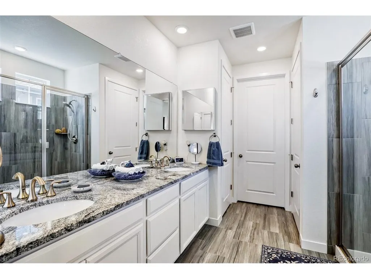
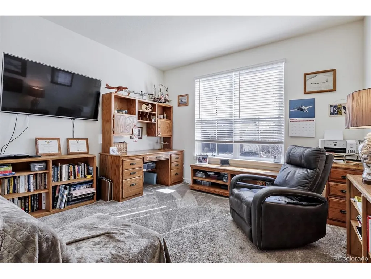
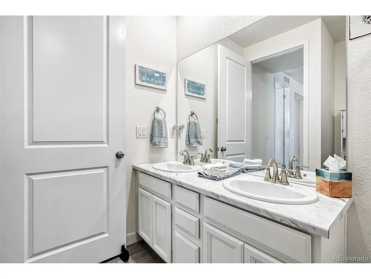
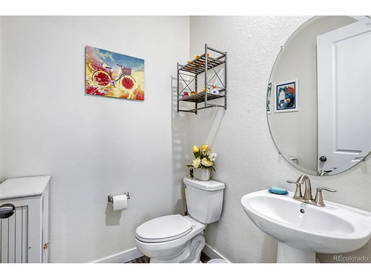
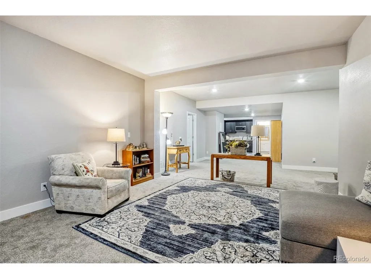
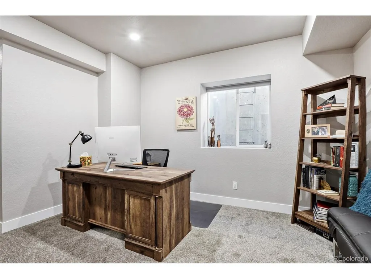
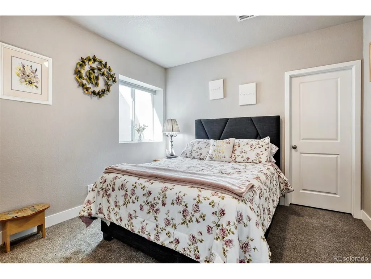
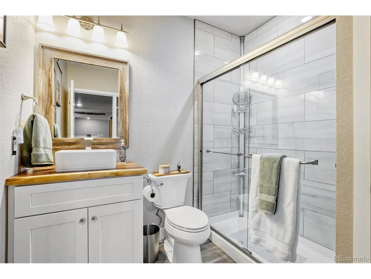
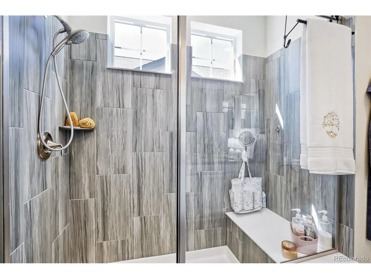
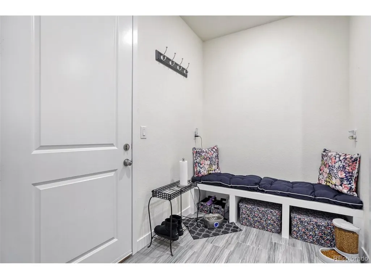
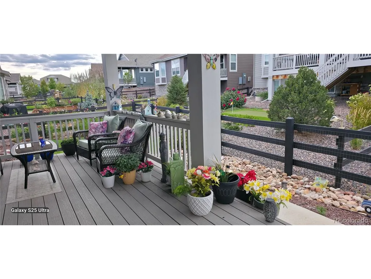
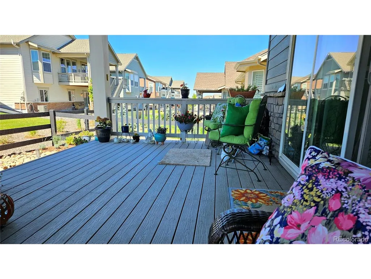
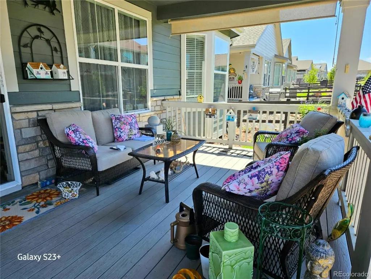
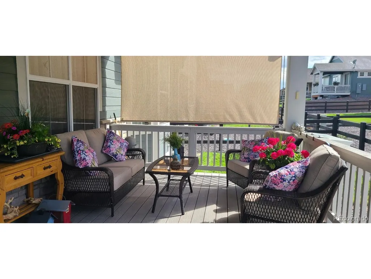
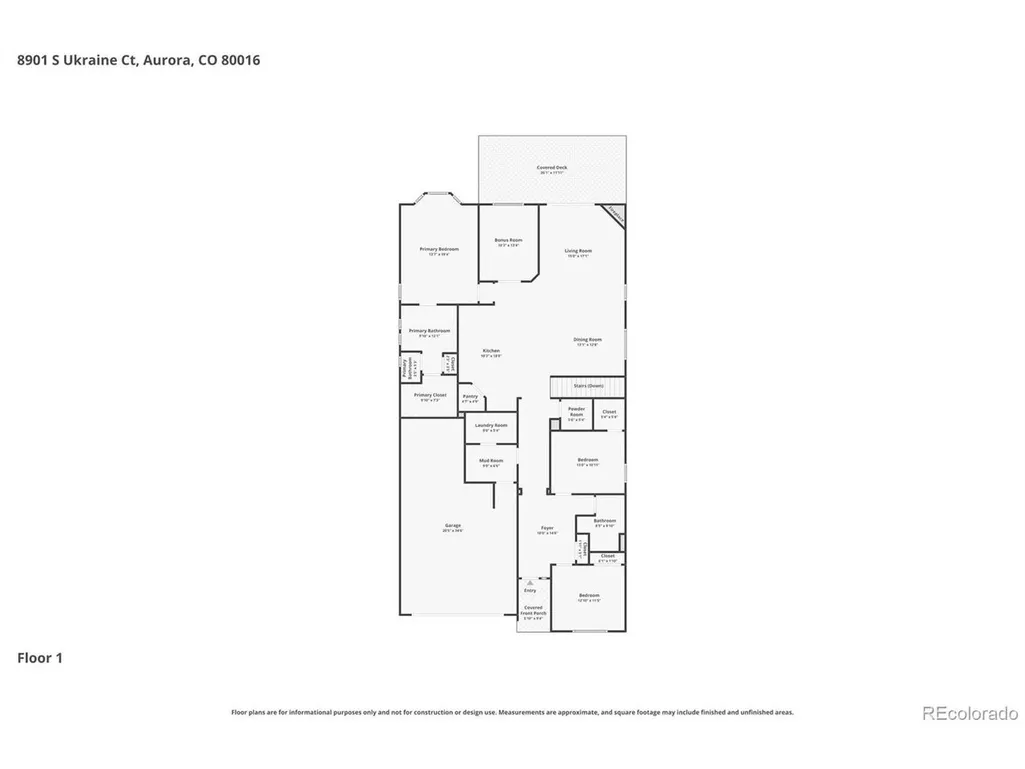
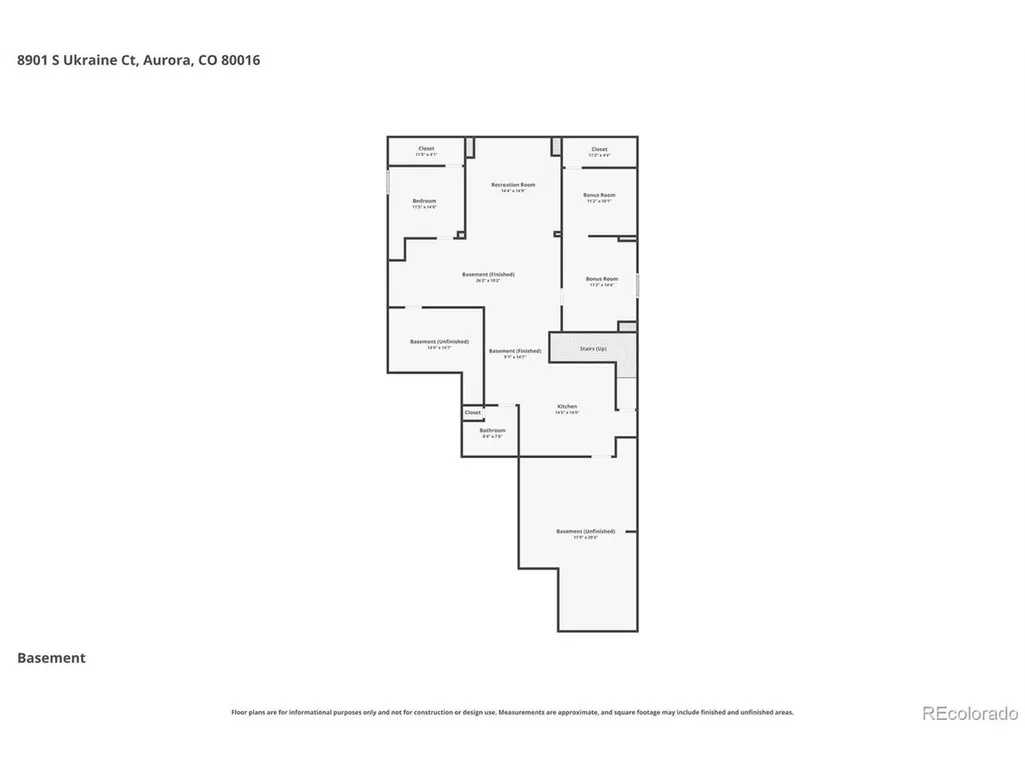
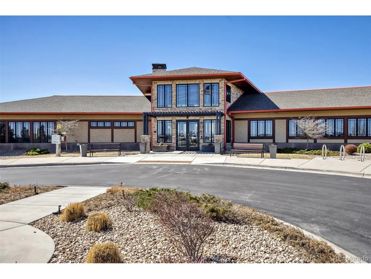
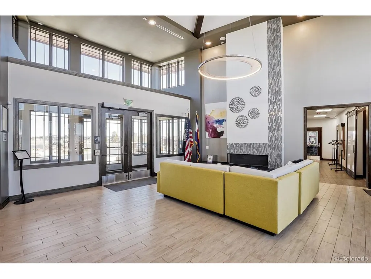
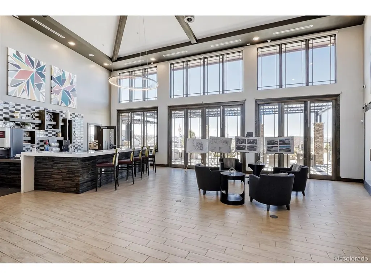
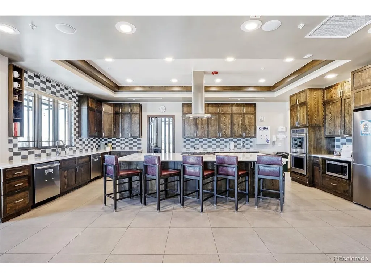
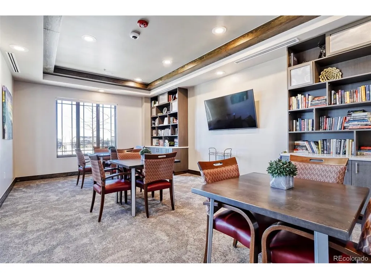
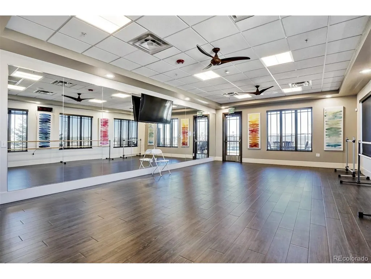
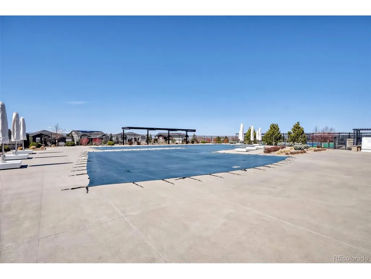
5.9% ASSUMABLE VA LOAN FOR QUALIFIED BUYERS, BRING US AN OFFER! EXPERIENCE THE BEST VALUE IN THE HIGHLY SOUGHT-AFTER INSPIRATION RESORT 55+ ACTIVE ADULT COMMUNITY! This stunning 5-bedroom plus office home features a bright, open floor plan with 3 bedrooms and a private office with French doors conveniently located on the main level. The expansive finished basement lives like a second home, boasting a kitchenette with a dining area and a large family room centered around a cozy fireplace. Luxury extends outdoors to a large covered patio perfect for taking in the fresh air. Modern practicalities include an over-sized 3-car tandem garage and a leased solar panel system designed to ensure reduced electric bills. Residents enjoy exclusive access to the world-class Hilltop Club, a resort-style clubhouse offering a pool, tennis courts, bocce ball, pickleball, a fitness center, yoga studio, library, and a demonstration kitchen. Social life thrives here with countless community events, classes, clubs, and a summer concert series, all while enjoying an outdoor patio with breathtaking mountain views. This property offers unparalleled amenities and a vibrant lifestyle in a premier location, A MUST SEE! SPECIAL OFFER, .5% LENDER PAID 1ST YEAR RATE BUY DOWN ON CONVENTIONAL LOANS OR 1% COST REDUCTION TOWARDS CLOSING COSTS ON GOVERNMENT LOANS WHEN USING PREFERRED LENDER.
| Elementary School | Middle School | High School |
|---|---|---|
| Pine Lane Prim/Inter Elementary School | Sierra Middle School | Chaparral High School |
| Price History | |
|---|---|
| 3/13/2026 | Listed $834,900 |
| 4/16/2026 | 2$824,900 |
| 6/3/2026 | 4$799,000 |
General Features
| Living Area | 3976 |
|---|---|
| Sewer | Public Sewer |
| Heating | Forced Air |
| Cooling | Central Air,Ceiling Fan(s) |
| Roof | Composition |
| Appliances | Dishwasher,Refrigerator,Dryer,Microwave,Fire Alarm |
| HOA Fee | 331.5 |
| Garage Spaces | 3 |
| Association Fee Includes | Trash |
| Patio/Porch Features | Patio,Deck |
| Construction Materials | Frame,Composition |
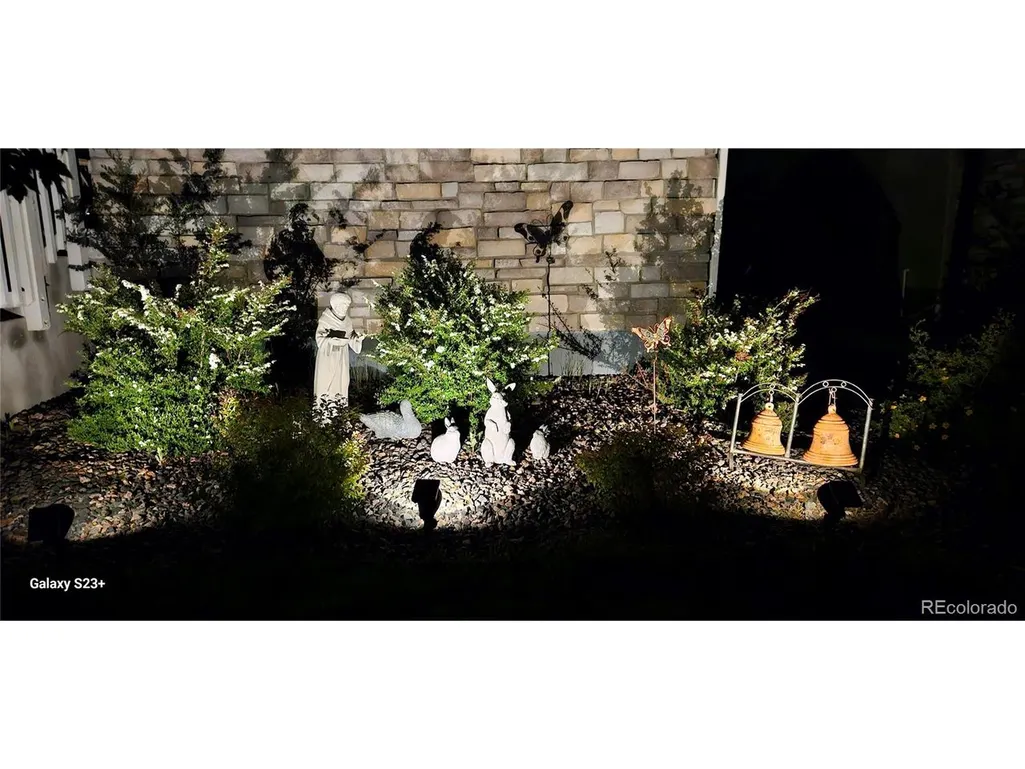
| Exclusions | Seller's Personal Property. Any statues in the front and back yard. All lighting added to enhance the yard that is not permanently fixed to the yard. All potted plants on the patio and patio steps. A |
| Year Built | 2021 |
| Levels | One |
| Property Subtype | Single Family Residence |
| Tax Year | 2025 |
| Community Features | Clubhouse,Tennis Court(s),Hot Tub,Pool,Playground,Fitness Center,Park,Trail(s) |
| HOA Fee 2 | 225 |
| Assoc Fee Paid Per | Quarterly |
| County | Douglas |
| New Construction | No |
| Property Type | Residential |
| HOA | Yes |
| Energy Efficient | Windows |
| Subdivision Name | Inspiration |
| Full Baths | 1 |
| Status | Active |
| Directions | See Google Maps. |
| High School | Chaparral |
| City | Aurora |
| Association Name | Inspiration Metro District |
| High School District | Douglas County RE-1 |
| MLS Area | Metro Denver |
| HOA Fee 2 Frequency | Quarterly |
| Elementary School | Pine Lane Prim/Inter |
| Property Attached Y/N | No |
| Tax Annual Amount | 6778 |
| Middle/Junior High School | Sierra |
| MLS Area Minor | Metro25/DEP |
| Virtual Tour | https://www.zillow.com/view-imx/672a58ec-f640-4227-8af3-55b5f4155638?setAttribution=mls&wl=true&initialViewType=pano |
| AssociationName2 | Hilltop Club |
| Builder Name | Lennar |
| Standard Status | Active |
| Expected Active Date | 2026-03-13 |
| AttributionContact | 303-957-7689 |
Interior Features
| Interior Amenities | Cathedral Ceiling(s),Open Floorplan,Pantry,Walk-In Closet(s),Kitchen Island |
|---|---|
| Basement | Full,Partially Finished,Slab,Sump Pump |
| Fireplace Features | Two or More,Living Room,Basement |
| Window Features | Window Coverings |
| Above Grade Finished Area | 2238 |
| Half Baths | 1 |
| 3/4 Baths | 2 |
| Total Bedrooms | 5 |
| LivingAreaSource | Assessor |
| Total Baths | 4 |
| Power Production Type | 1 |
Exterior Features
| Exterior Amenities | Sprinkler System,Oversized Garage,Tandem Garage |
|---|---|
| Fencing | Partial |
| Parking Features | Attached |
| Lot Features | House/Lot Faces SE,Paved,Gutters |
| Water Source | City |
| Lot Size Area | 6316 |
| Lot Size Acres | 0.14 |
| Waterfront Y/N | No |
| Builder Model | Ascott |
Amenities
- Foreclosure
- Views
- Short Sale
- New Construction
- Adult 55+
- Lease To Own
- No HOA Fees
- Furnished
- Primary On Main
- Air Conditioning
- Seller Finance
- Green
- Fixer Upper
- Horse
- Golf
- Fireplace
- Deck
- Garage
- Basement
- Pool
Property vs Single Family Average in 80016
Price
Taxes
Year Built
Visits
 Information deemed reliable but not guaranteed by the MLS. © 2026 Information and Real Estate Services, LLC.
Information source: Information and Real Estate Services, LLC. Provided for limited non-commercial use only under IRES Rules. © Copyright IRES.
The information being provided is for the consumers personal, non-commercial use and may not be used for any purpose other than to identify prospective properties consumer may be interested in purchasing.
The IRES, LLC Data on this
Information deemed reliable but not guaranteed by the MLS. © 2026 Information and Real Estate Services, LLC.
Information source: Information and Real Estate Services, LLC. Provided for limited non-commercial use only under IRES Rules. © Copyright IRES.
The information being provided is for the consumers personal, non-commercial use and may not be used for any purpose other than to identify prospective properties consumer may be interested in purchasing.
The IRES, LLC Data on this
