
Open House Sat, Sep 26th 11:00 AM - 01:30 PM
Address
5220 W 22nd Ave, Edgewater, CO
Price
$ 1,199,000
Property Attributes
- MLS#4827680
- TypeSingle Family
- Listing Status Active
- CountyJEFFERSON
- CityEdgewater
- AreaMetro Denver
- NeighborhoodSloans Lake
- Zip80214
- StyleContemporary
- Year Built2023
- Taxes$ 5425
- Price$ 1,199,000
- Bedrooms5
- Full Bathrooms3
- Half Bathrooms2
- Sqr Footage2953
- Lot Size0.07 Acres
Data Source:
Information and Real Estate Services (IRES)
Property Description
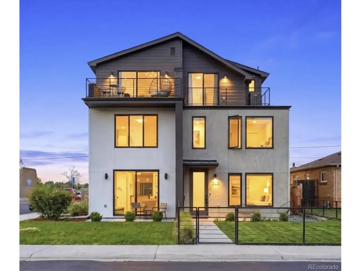
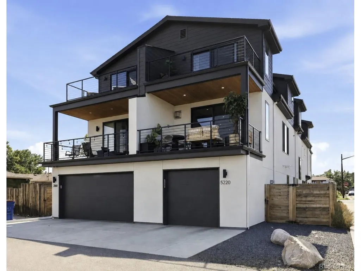
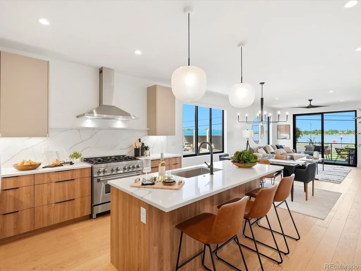
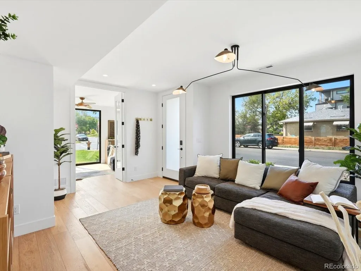
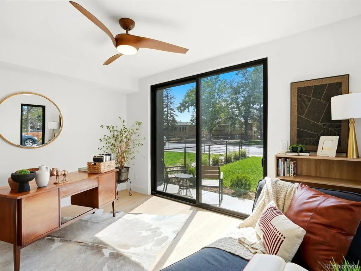
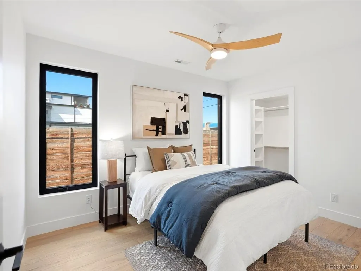
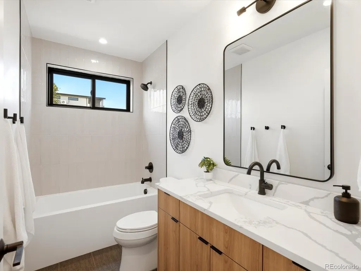
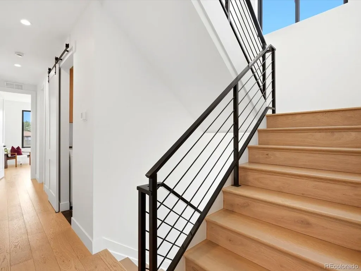
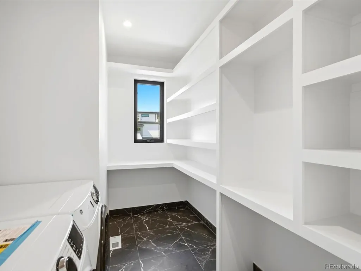
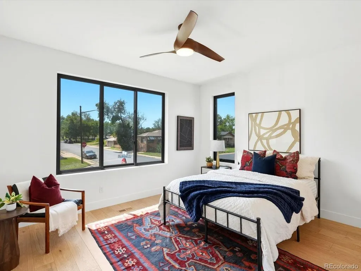
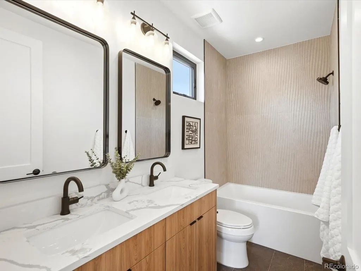
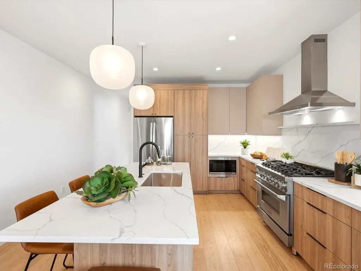
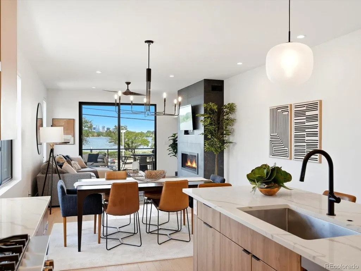
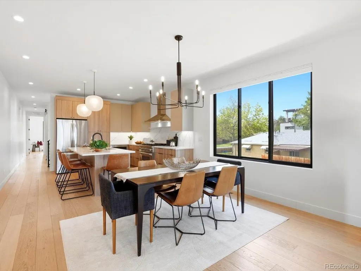
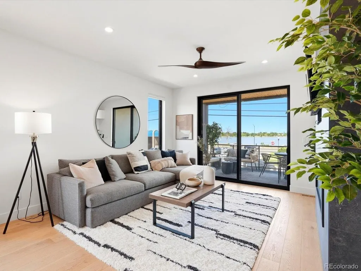
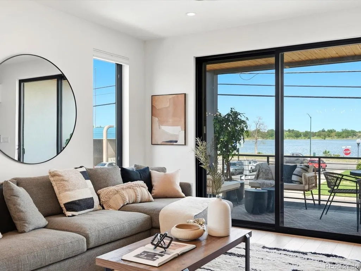
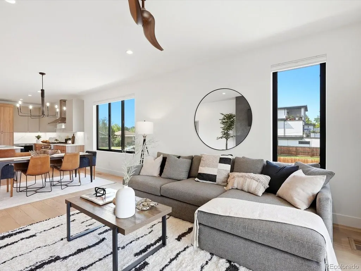
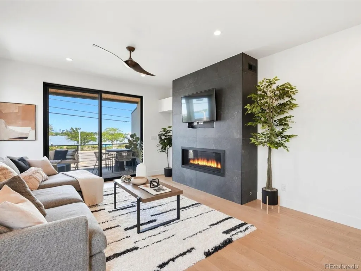
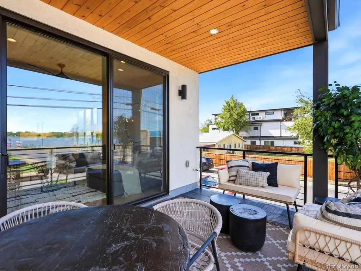
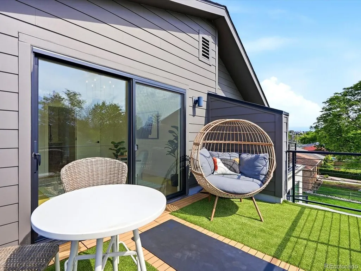
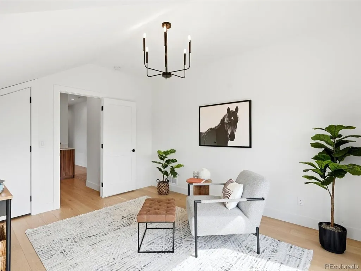
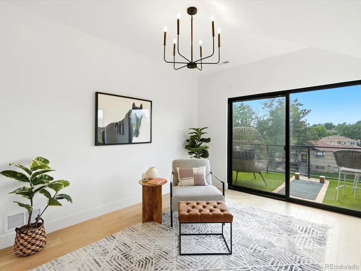
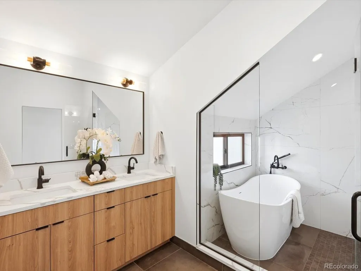
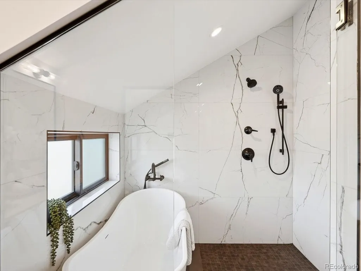
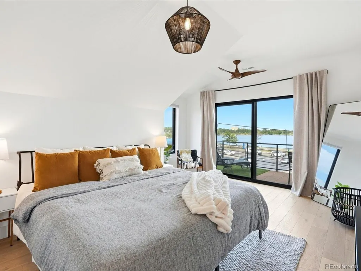
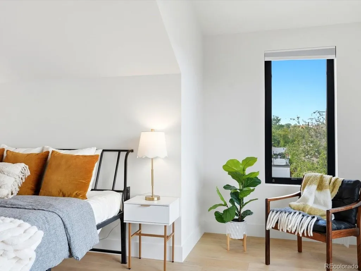
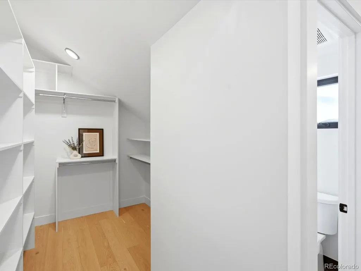
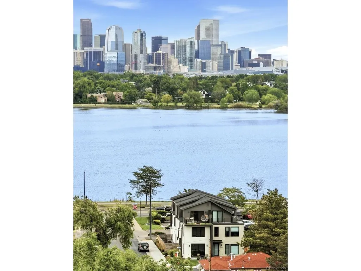
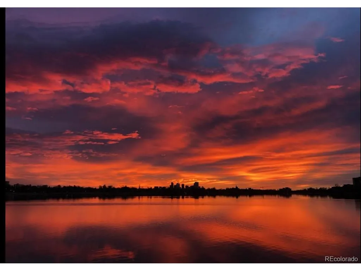
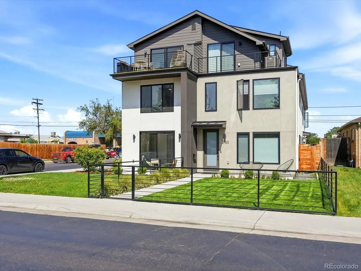
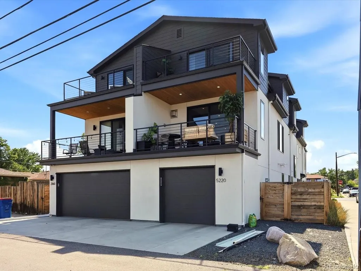
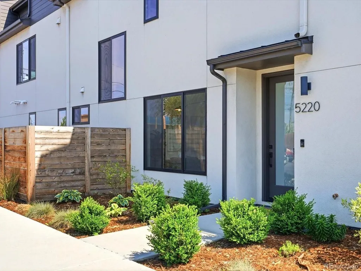
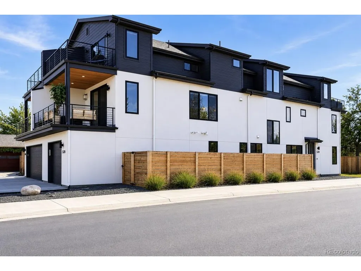
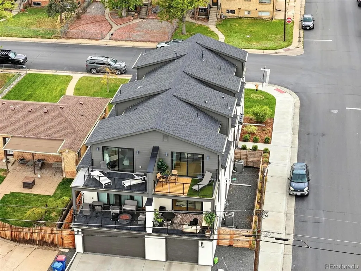
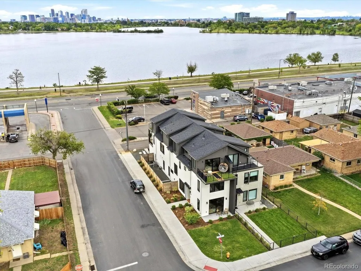
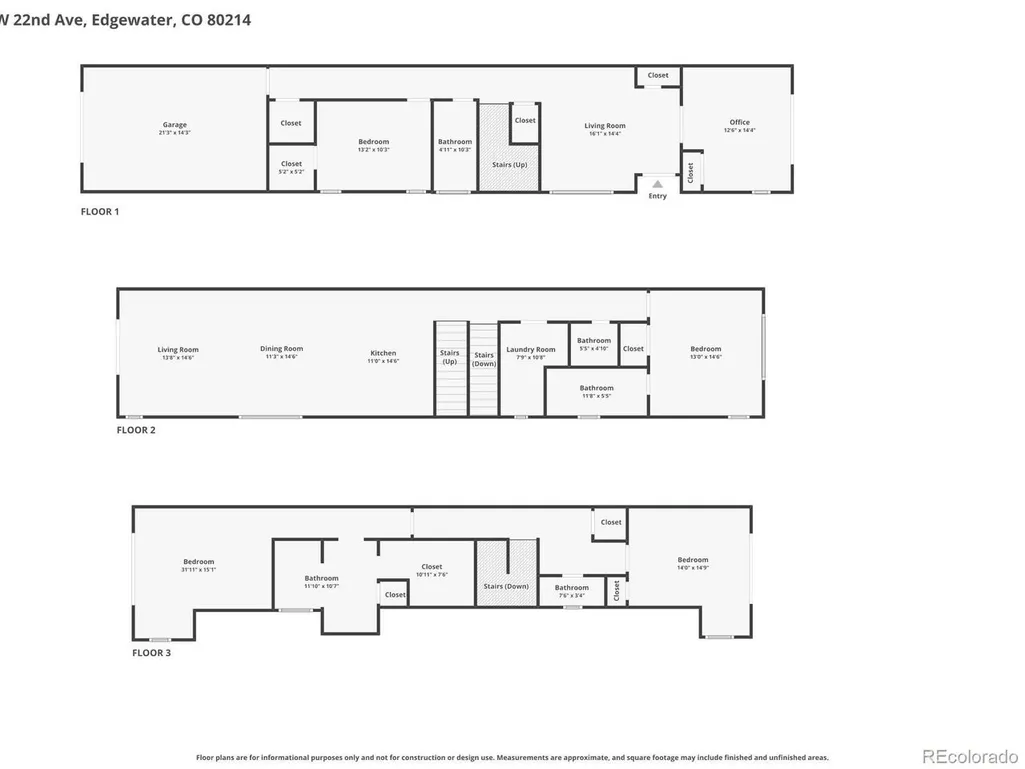
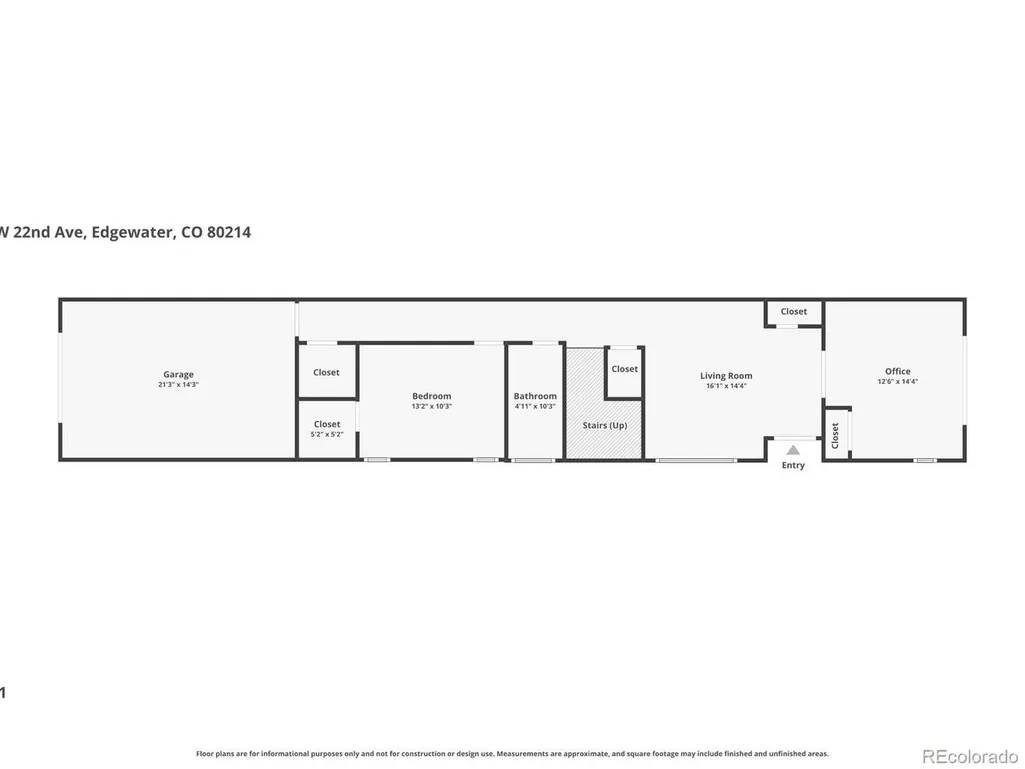
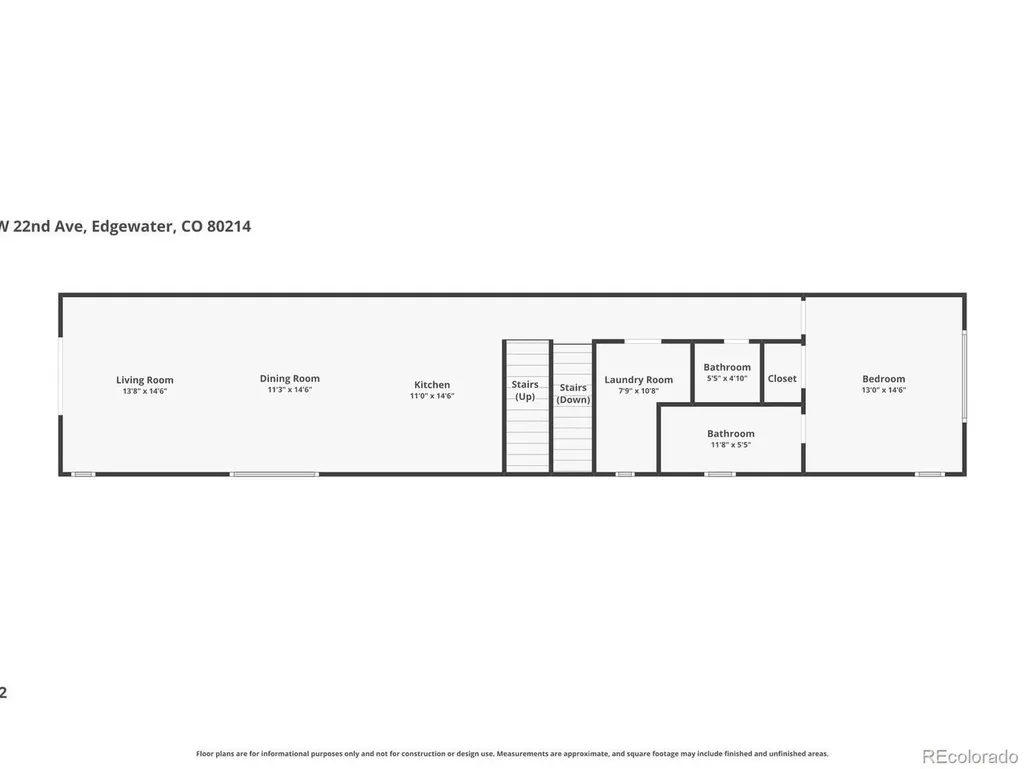
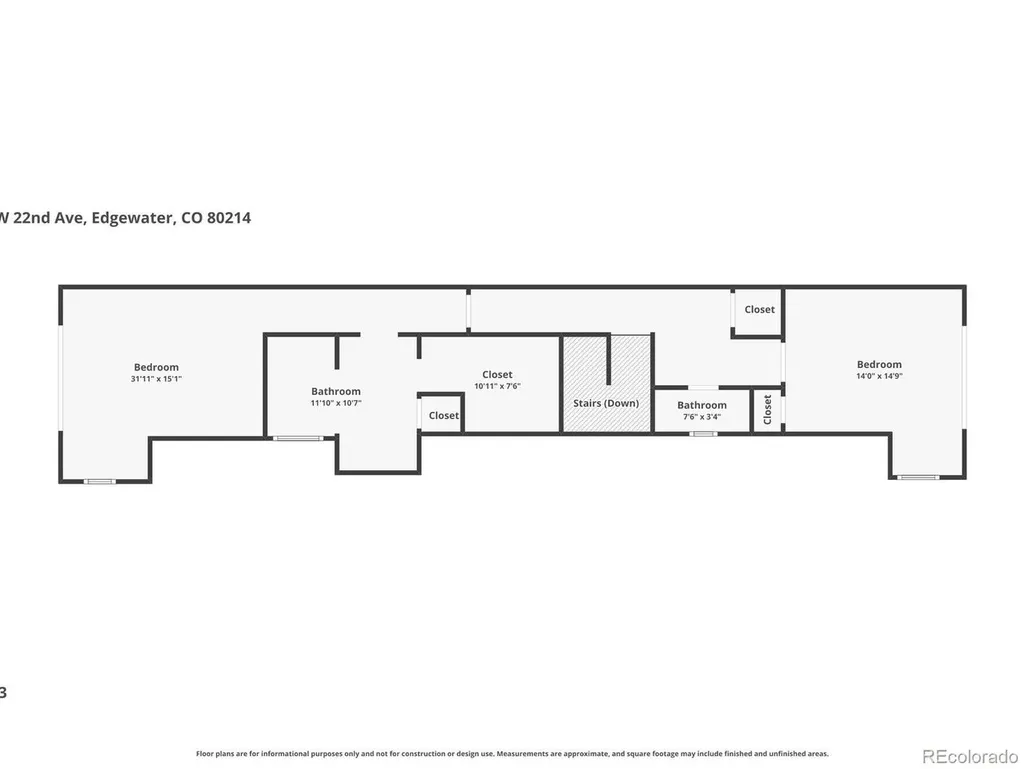
NEW PRICE + $15,000 BUYER INCENTIVE AVAILABLE. Now offered at $1,199,000, with an $8,000 seller concession plus an additional $7,000 credit through the preferred lender. Funds may be used toward a rate buydown, closing costs, or another lender-approved financing strategy. Incentives and use of funds are subject to lender approval, buyer qualification, and contract negotiations. Where the Denver skyline meets Sloan's Lake, this custom-built Edgewater residence captures iconic unobstructed water, mountain, and skyline views while delivering an exceptional live, work, and play lifestyle. Just minutes from downtown and walkable to Edgewater Public Market, breweries, restaurants, parks, and Sloan's Lake, the location blends city energy with outdoor living. Paddleboard or jog around the lake, scooter to Empower Field for games and concerts, or explore nearby Tennyson Street, Berkeley, and West 32nd Avenue. Designed with luxury and functionality in mind, the home offers five bedrooms, dual ensuite retreats, flexible work-from-home and fitness spaces, and expansive indoor-outdoor living. Floor-to-ceiling windows flood the home with natural light while framing panoramic city, lake, and mountain views. Designer finishes and custom details create a refined yet inviting contemporary aesthetic throughout. Multiple oversized patios extend the living space outdoors, ideal for morning coffee, sunset dinners, entertaining, or evenings overlooking the Denver skyline. The front yard offers the opportunity to add fencing for additional outdoor space for pets or play. The primary suite is a private retreat with a spa-inspired bath, soaking tub, generous closet space, and private outdoor access. A second ensuite provides flexibility for guests, multigenerational living, or a private secondary suite. Rarely does a home offer this combination of unobstructed views, custom design, outdoor living, walkability, and immediate access to both nature and downtown Denver.
| Elementary School | Middle School | High School |
|---|---|---|
| Edgewater Elementary School | Jefferson Middle School | Jefferson High School |
| Price History | |
|---|---|
| 5/26/2026 | Listed $1,295,000 |
| 7/30/2026 | 4$1,249,000 |
| 9/24/2026 | 5$1,199,000 |
General Features
| Living Area | 2953 |
|---|---|
| Sewer | Public Sewer |
| Heating | Forced Air,Electronic Air Filter |
| Cooling | Central Air,Ceiling Fan(s) |
| Utilities | Electricity Available,Cable Available |
| Roof | Composition,Metal,Rubber |
| Appliances | Dishwasher,Refrigerator,Microwave,Disposal,Fire Alarm |
| Garage Spaces | 1 |
| Patio/Porch Features | Patio,Deck |
| Architectural Style | Contemporary |
| Construction Materials | Frame,Composition,Stucco,Concrete |
| Exclusions | Sellers personal property and staging |
| Pets Allowed | Private Yard |
| Year Built | 2023 |
| View | Water |
| Levels | Three Or More |
| Property Subtype | Duplex |
| Tax Year | 2025 |
| County | Jefferson |
| New Construction | No |
| Property Type | Residential |
| HOA | No |
| Subdivision Name | Sloans Lake |
| Full Baths | 3 |
| Status | Active |
| Directions | Please use your preferred GPS |
| High School | Jefferson |
| City | Edgewater |
| Body of Water | Lake |
| High School District | Jefferson Dist R-1 |
| MLS Area | Metro Denver |
| Elementary School | Edgewater |
| Property Attached Y/N | Yes |
| Tax Annual Amount | 5425 |
| Middle/Junior High School | Jefferson |
| MLS Area Minor | Metro11/JFC |
| Virtual Tour | https://www.zillow.com/view-imx/c9cff3b0-c9b4-4c57-97cc-87073f4e657b?setAttribution=mls&wl=true&initialViewType=pano |
| Structure Type | 1/2 Duplex |
| Standard Status | Active |
| Expected Active Date | 2026-05-27 |
| AttributionContact | colleen.miller@theagencyre.com,540-471-6567 |
Interior Features
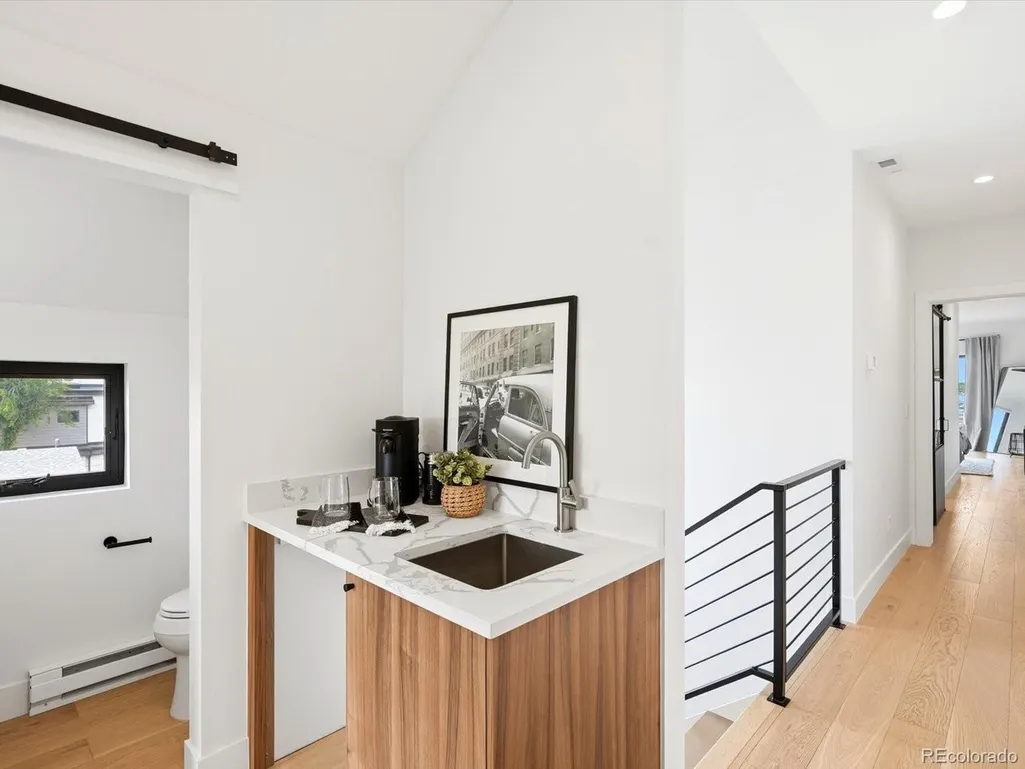
| Interior Amenities | Open Floorplan,Pantry,Walk-In Closet(s),Wet Bar,Kitchen Island |
|---|---|
| Basement | Crawl Space,Built-In Radon,Sump Pump |
| Fireplace Features | Gas,Living Room,One |
| Window Features | Window Coverings |
| Above Grade Finished Area | 2953 |
| Half Baths | 2 |
| Total Bedrooms | 5 |
| LivingAreaSource | Assessor |
| Total Baths | 5 |
Exterior Features
| Exterior Amenities | Balcony,Oversized Garage |
|---|---|
| Fencing | Partial |
| Parking Features | Attached |
| Lot Features | Corner Lot,Abuts Pond/Lake,Paved,Gutters |
| Water Source | Public |
| Lot Size Area | 3049 |
| Lot Size Acres | 0.07 |
| Waterfront Y/N | Yes |
Amenities
- Foreclosure
- Views
- Short Sale
- New Construction
- Adult 55+
- Lease To Own
- No HOA Fees
- Furnished
- Primary On Main
- Air Conditioning
- Seller Finance
- Green
- Fixer Upper
- Horse
- Golf
- Fireplace
- Deck
- Garage
- Basement
- Pool
Property vs Single Family Average in 80214
Price
Taxes
Year Built
Visits
 Information deemed reliable but not guaranteed by the MLS. © 2026 Information and Real Estate Services, LLC.
Information source: Information and Real Estate Services, LLC. Provided for limited non-commercial use only under IRES Rules. © Copyright IRES.
The information being provided is for the consumers personal, non-commercial use and may not be used for any purpose other than to identify prospective properties consumer may be interested in purchasing.
The IRES, LLC Data on this
Information deemed reliable but not guaranteed by the MLS. © 2026 Information and Real Estate Services, LLC.
Information source: Information and Real Estate Services, LLC. Provided for limited non-commercial use only under IRES Rules. © Copyright IRES.
The information being provided is for the consumers personal, non-commercial use and may not be used for any purpose other than to identify prospective properties consumer may be interested in purchasing.
The IRES, LLC Data on this
