
Just Listed
Address
13399 W 71st Pl, Arvada, CO
Price
$ 515,000
Property Attributes
- MLS#3136244
- TypeSingle Family
- Listing Status Active
- CountyJEFFERSON
- CityArvada
- AreaMetro Denver
- NeighborhoodRalston Valley Flg #1
- Zip80004
- StyleSingle Family Residence
- Year Built1977
- Taxes$ 2674
- Price$ 515,000
- Bedrooms5
- Full Bathrooms1
- Half Bathrooms2
- Sqr Footage2558
- Lot Size0.15 Acres
Data Source:
Information and Real Estate Services (IRES)
Property Description
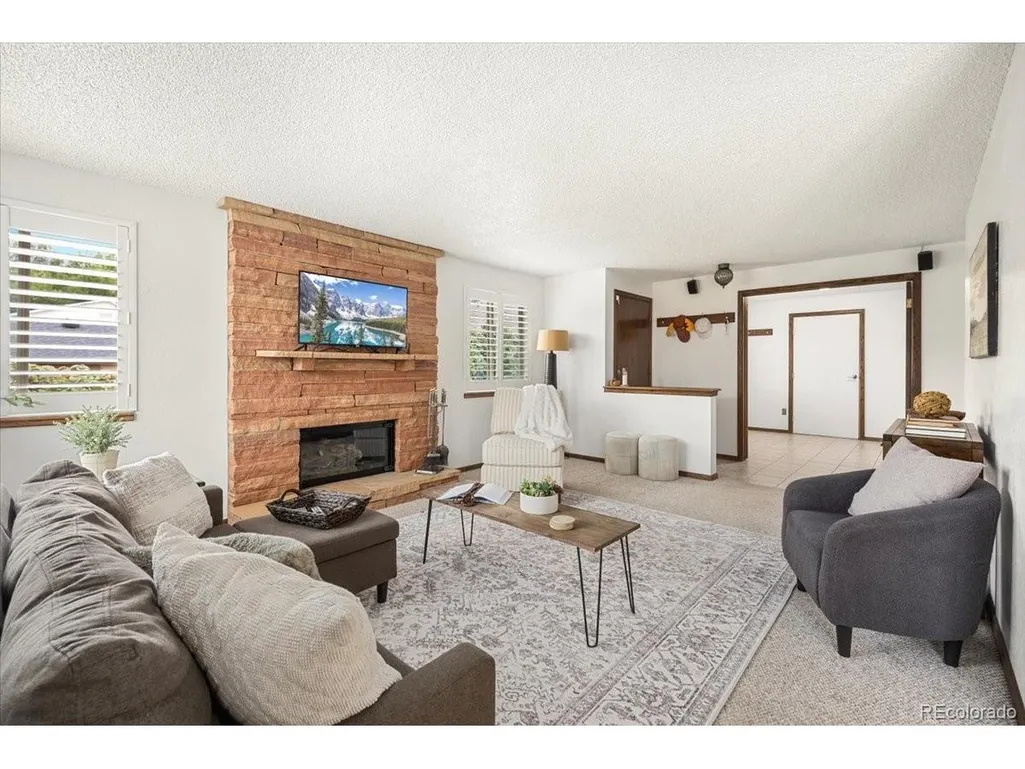
Well-maintained and lovingly cared for, this inviting Arvada ranch home offers a comfortable layout, abundant natural light, and plenty of opportunity to add your own personal style. Ideally located just minutes from the Apex Center, enjoy easy access to aquatics, ice skating, fitness, climbing, walking and more. Inside, newer windows and skylights in both the hallway and primary bedroom bring in wonderful natural light. The spacious primary bedroom features a private bath, walk-in closet and generous counter space with a dedicated area for getting ready. The main floor offers a spacious living room with a gas fireplace as the focal point, with plenty of flexibility for furniture placement. Just off the entry hallway, a versatile main-level office/flex room features French doors, a closet and access to the garage, making it an ideal home office, study, hobby room or additional flex space. A small dining area sits conveniently between the living room a nd galley kitchen. Downstairs, the spacious basement offers room for a pool table, game area, movie nights or whatever fits your lifestyle. Two conforming bedrooms and a convenient half bath provide additional flexibility for guests, hobbies or living space. Step outside to the corner-lot backyard, a blank slate ready for your landscaping vision. The included shed provides extra storage and features a kegerator, perfect for entertaining. The garage also features a specialized trolley system previously used for welding, offering an interesting setup for workshop or hobby use. The home has been exceptionally well maintained and kept very clean, with carpets recently cleaned and regularly cared for by the homeowner. With its flexible floor plan, great natural light, corner-lot setting, unique extras and prime location near the Apex Center, this home is ready for you to move in, enjoy west Arvada, and make it your own.
| Elementary School | Middle School | High School |
|---|---|---|
| Van Arsdale Elementary School | Oberon Middle School | Ralston Valley High School |
| Price History | |
|---|---|
| 9/23/2026 | Listed $515,000 |
General Features
| Living Area | 1279 |
|---|---|
| Sewer | Public Sewer |
| Heating | Forced Air |
| Cooling | Central Air,Ceiling Fan(s) |
| Utilities | Electricity Available,Cable Available |
| Roof | Composition |
| Appliances | Down Draft,Dishwasher,Refrigerator,Washer,Microwave,Disposal,Fire Alarm |
| Garage Spaces | 2 |
| Patio/Porch Features | Patio |
| Construction Materials | Brick,Wood Siding |
| Exclusions | Sellers personal property,staging items,welding equipment and tools |
| Year Built | 1977 |
| Levels | One |
| Property Subtype | Single Family Residence |
| Tax Year | 2025 |
| County | Jefferson |
| New Construction | No |
| Property Type | Residential |
| HOA | No |
| Energy Efficient | Windows |
| Subdivision Name | Ralston Valley Flg #1 |
| Possible Use | Business |
| Full Baths | 1 |
| Status | Active |
| High School | Ralston Valley |
| City | Arvada |
| High School District | Jefferson Dist R-1 |
| MLS Area | Metro Denver |
| Elementary School | Van Arsdale |
| Property Attached Y/N | No |
| Tax Annual Amount | 2674 |
| Middle/Junior High School | Oberon |
| MLS Area Minor | Metro10/JNC |
| Standard Status | Active |
| Expected Active Date | 2026-09-23 |
| AttributionContact | 720-937-0381 |
Interior Features
| Basement | Full,Partially Finished,Slab |
|---|---|
| Fireplace Features | Gas,One |
| Above Grade Finished Area | 1279 |
| Half Baths | 2 |
| Total Bedrooms | 5 |
| LivingAreaSource | Assessor |
| Total Baths | 3 |
Exterior Features
| Fencing | Fenced |
|---|---|
| Parking Features | Attached |
| Lot Features | Cul-De-Sac,Corner Lot,Outbuildings,House Faces South,Paved,Gutters |
| Water Source | Public |
| Lot Size Area | 6621 |
| Lot Size Acres | 0.15 |
| Waterfront Y/N | No |
Amenities
- Foreclosure
- Views
- Short Sale
- New Construction
- Adult 55+
- Lease To Own
- No HOA Fees
- Furnished
- Primary On Main
- Air Conditioning
- Seller Finance
- Green
- Fixer Upper
- Horse
- Golf
- Fireplace
- Deck
- Garage
- Basement
- Pool
Property vs Single Family Average in 80004
Price
Taxes
Year Built
 Information deemed reliable but not guaranteed by the MLS. © 2026 Information and Real Estate Services, LLC.
Information source: Information and Real Estate Services, LLC. Provided for limited non-commercial use only under IRES Rules. © Copyright IRES.
The information being provided is for the consumers personal, non-commercial use and may not be used for any purpose other than to identify prospective properties consumer may be interested in purchasing.
The IRES, LLC Data on this
Information deemed reliable but not guaranteed by the MLS. © 2026 Information and Real Estate Services, LLC.
Information source: Information and Real Estate Services, LLC. Provided for limited non-commercial use only under IRES Rules. © Copyright IRES.
The information being provided is for the consumers personal, non-commercial use and may not be used for any purpose other than to identify prospective properties consumer may be interested in purchasing.
The IRES, LLC Data on this
