
Open House Fri, Sep 25th 04:00 PM - 06:00 PM


Address
3920 Jay St, Wheat Ridge, CO
Price
$ 639,900
Property Attributes
- MLS#2593626
- TypeSingle Family
- Listing Status Active
- CountyJEFFERSON
- CityWheat Ridge
- AreaMetro Denver
- NeighborhoodWheat Ridge
- Zip80033
- StyleSingle Family Residence
- Year Built1957
- Taxes$ 3416
- Price$ 639,900
- Bedrooms3
- Full Bathrooms2
- Half Bathrooms0
- Sqr Footage1450
- Lot Size0.14 Acres
Data Source:
Information and Real Estate Services (IRES)
Property Description
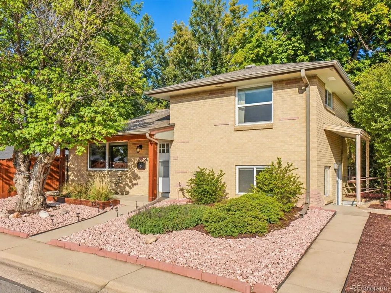
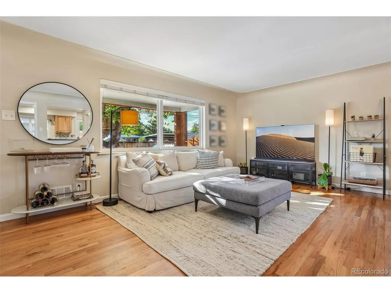
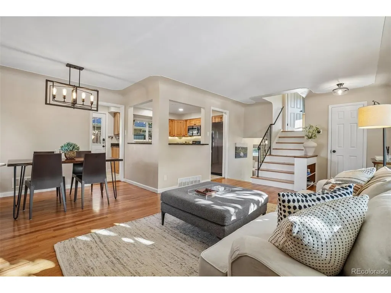
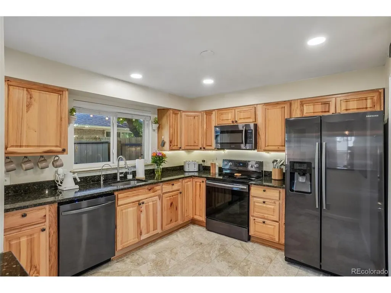
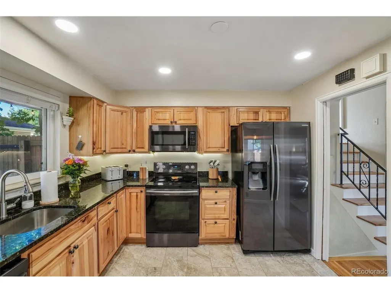
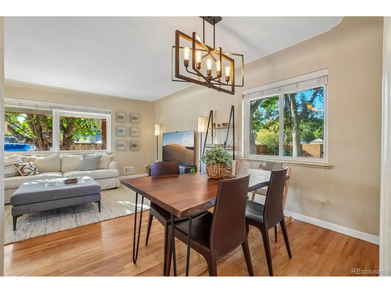
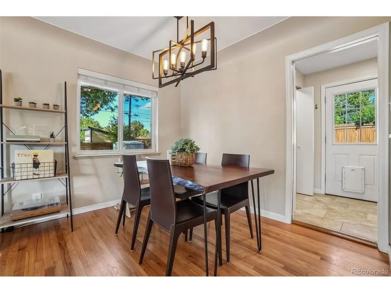
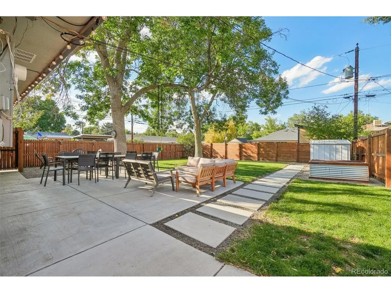
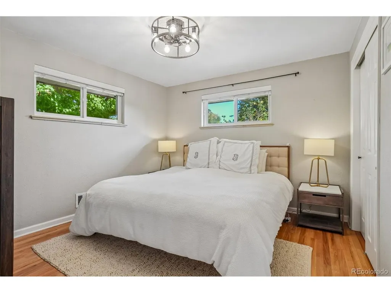
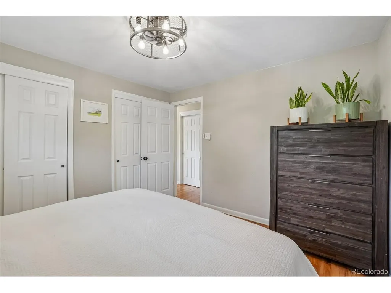
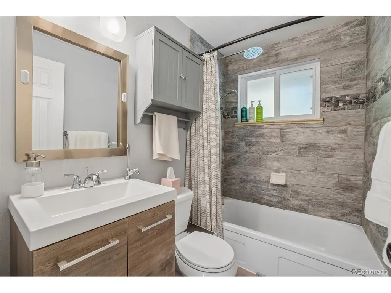
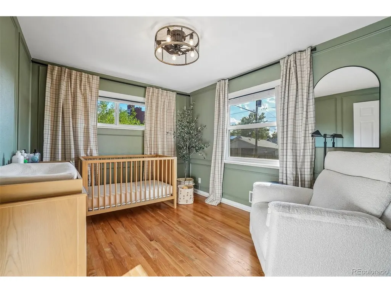
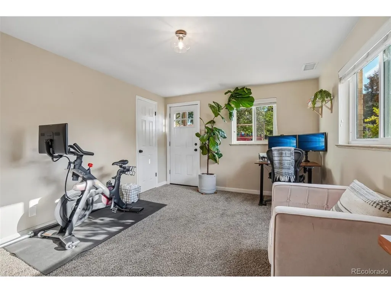
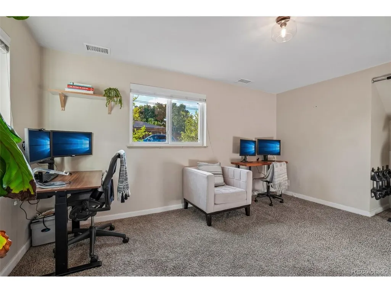
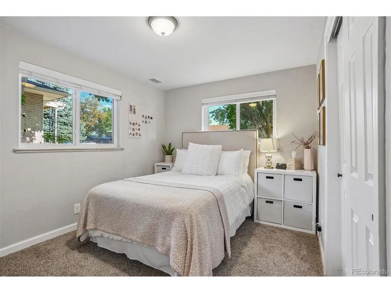
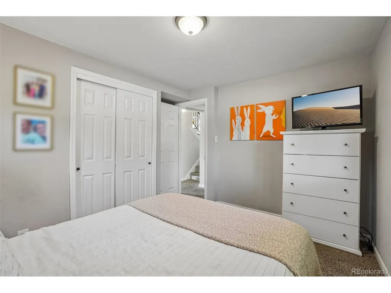
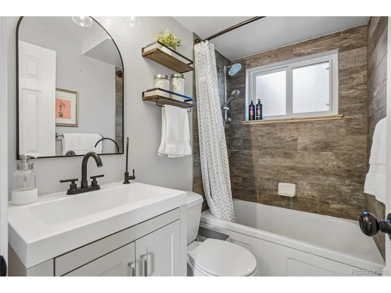
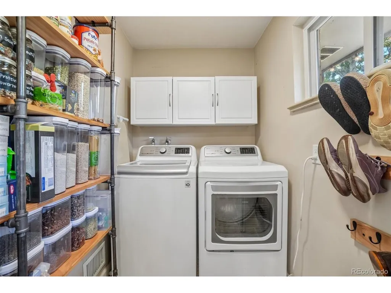
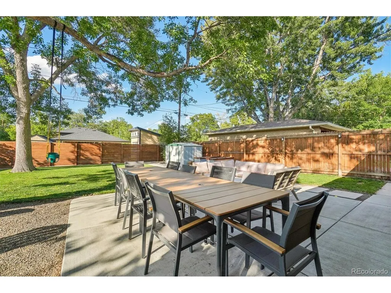
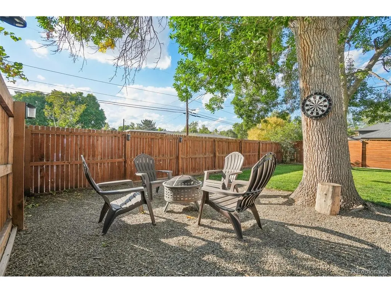
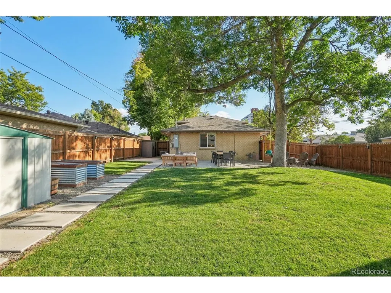
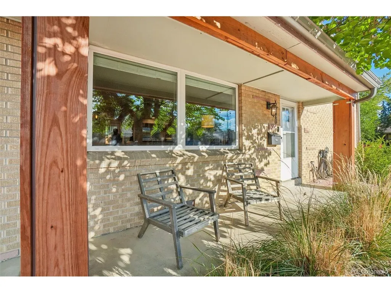
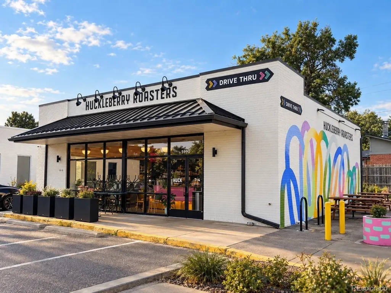
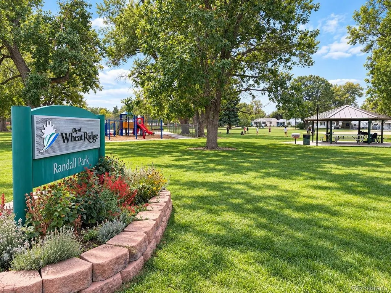
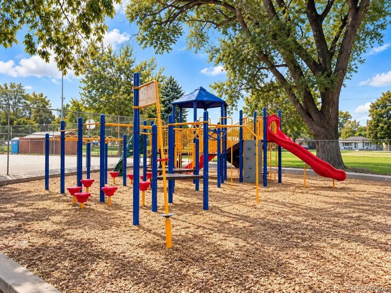
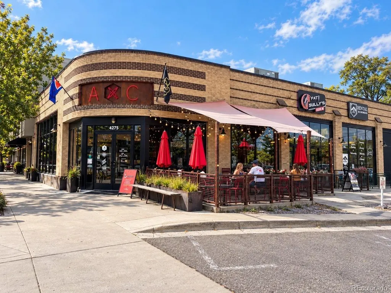
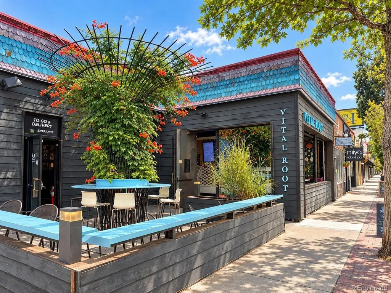
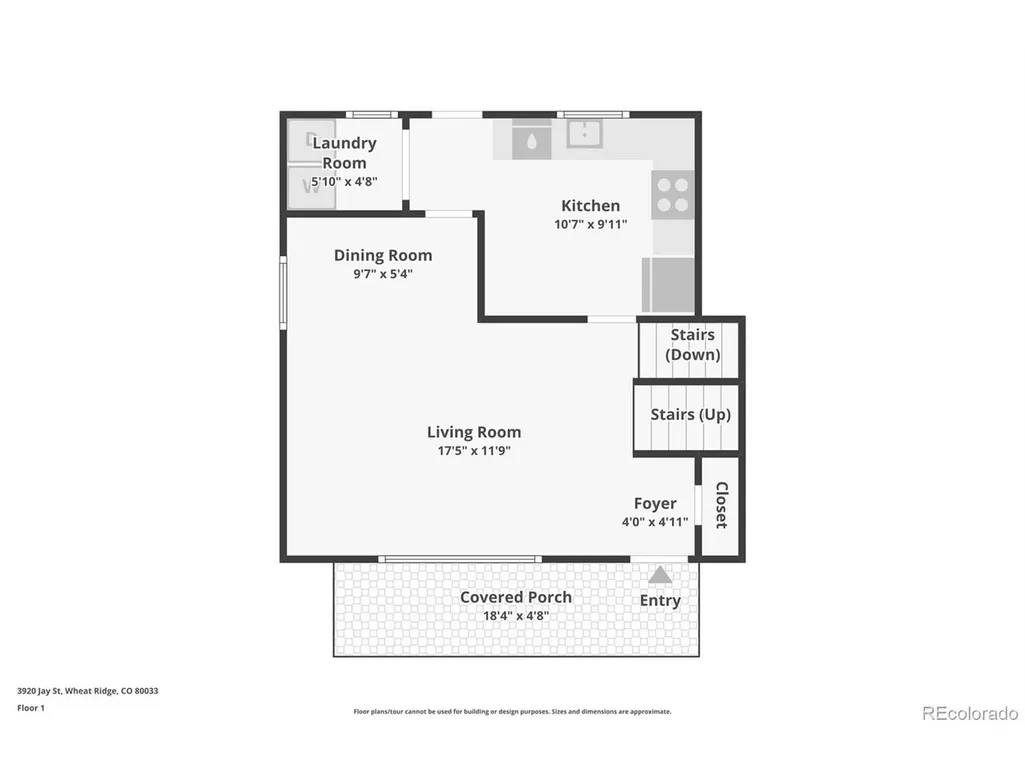
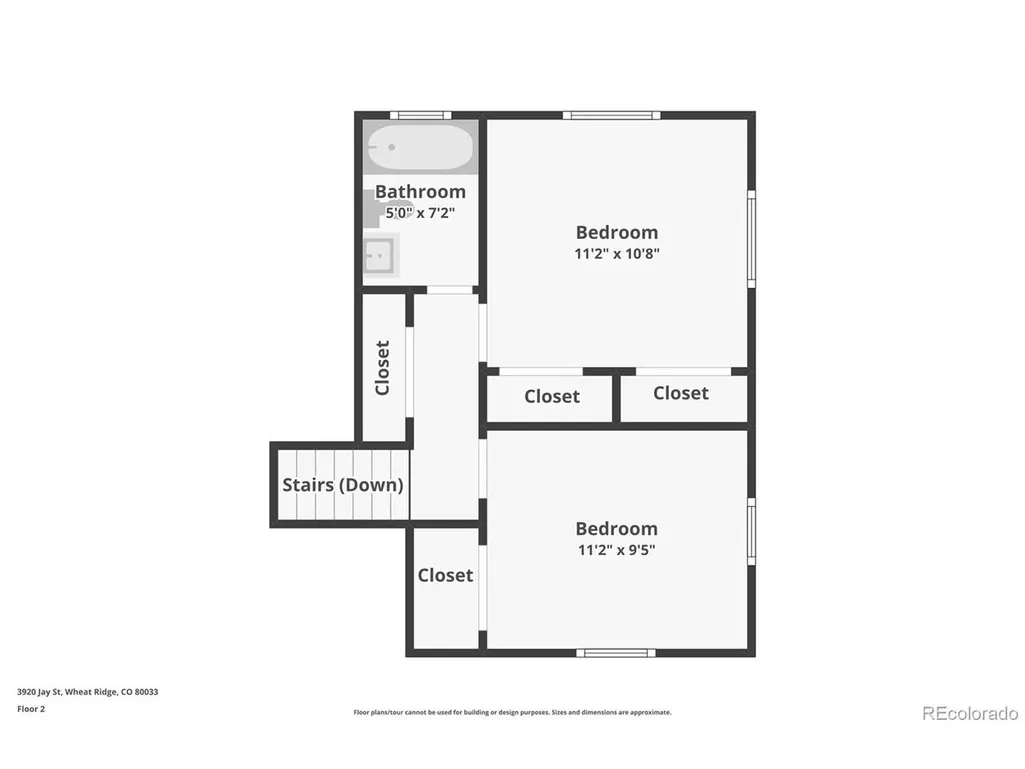
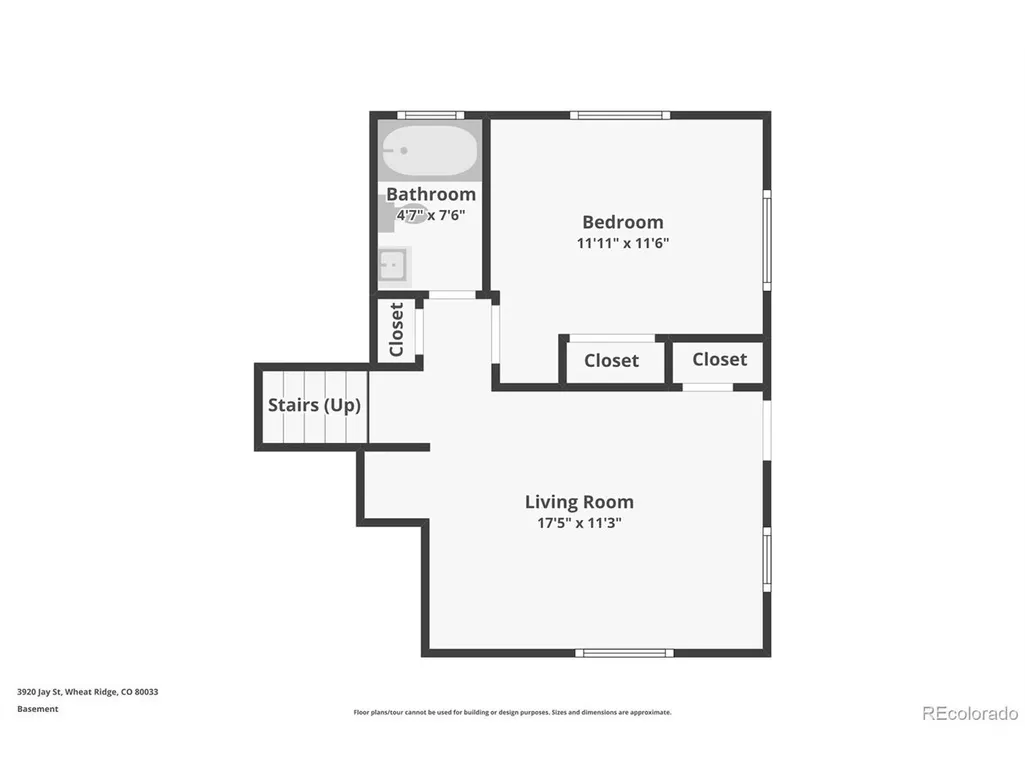
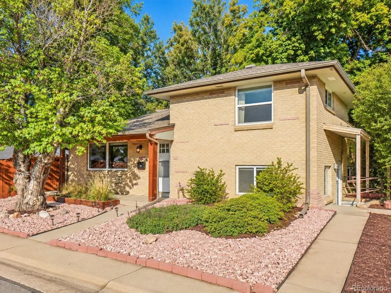
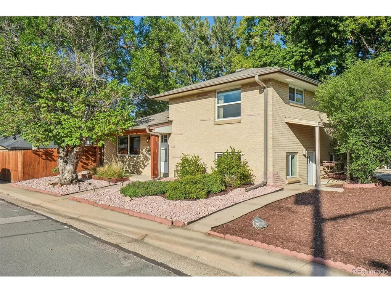
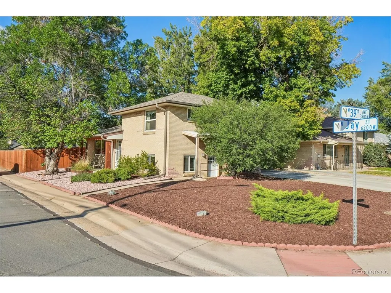
Fully updated & set on a corner lot with a fantastic backyard, this home comes without a project list... A renovated kitchen, updated bathrooms, newer windows, & great outdoor living space mean the work is done, just move in & enjoy. An open floor plan welcomes you into the living room with hardwood floors & a coved ceiling that carries into the dining room, anchored by a statement chandelier. The kitchen has been updated with rich wood cabinetry, granite counters, & dark stainless-steel appliances (all included), plus a whole-house reverse osmosis water filtration system with dedicated faucets at the kitchen & bathroom sinks. A laundry room (washer & dryer included) with a pantry area rounds out the main level. Upstairs, wood floors continue through the spacious primary bedroom with dual closets & the 2nd bedroom. The fully renovated upstairs bathroom features clean tile finishes & updated fixtures. Downstairs, the garden-level lower floor brings in great natural light & adds a third bedroom, a second renovated bath, & a flexible space currently a home office & workout area, easily a family room or media space. Central air, a Nest thermostat, & voice-activated smart front lighting keep everyday living comfortable & convenient. Outside is where this property sets itself apart, with an oversized patio, a separate gravel lounge area, & a large grass area for activities, all shaded by mature trees. A sprinkler system, garden beds, two storage sheds, & full wood privacy fencing round out a yard that's ready for entertaining or relaxing outdoors. Walking distance to Randall Park & the coffee shops/restaurants on West 38th Ave. The Tennyson Street shops & restaurants, Berkeley Lake Park, grocery stores, & Scheitler Recreation Center are all nearby, plus quick I-70 access makes mountain trips easy. With the completed updates, a finished backyard, & the walkable location, this is one of the best values on the market today.
| Elementary School | Middle School | High School |
|---|---|---|
| Stevens Elementary School | Everitt Middle School | Wheat Ridge High School |
| Price History | |
|---|---|
| 9/23/2026 | Listed $639,900 |
General Features
| Living Area | 1450 |
|---|---|
| Sewer | Public Sewer |
| Heating | Forced Air |
| Cooling | Central Air |
| Utilities | Natural Gas Available,Electricity Available,Cable Available |
| Roof | Composition |
| Appliances | Dishwasher,Refrigerator,Washer,Dryer,Microwave,Water Purifier Owned,Fire Alarm |
| Zoning | R3 |
| Garage Spaces | 4 |
| Patio/Porch Features | Patio |
| Construction Materials | Brick |
| Exclusions | seller's personal property. |
| Year Built | 1957 |
| Levels | Tri-Level |
| Property Subtype | Single Family Residence |
| Tax Year | 2025 |
| Accessibility | Level Lot |
| County | Jefferson |
| New Construction | No |
| Property Type | Residential |
| HOA | No |
| Energy Efficient | Windows,Thermostat |
| Subdivision Name | Wheat Ridge |
| Full Baths | 2 |
| Status | Active |
| Directions | From 38th & Kendall go north on Kendall,right on 40th,right on Jay St,property on the left. |
| High School | Wheat Ridge |
| City | Wheat Ridge |
| High School District | Jefferson Dist R-1 |
| MLS Area | Metro Denver |
| Elementary School | Stevens |
| Property Attached Y/N | No |
| Tax Annual Amount | 3416 |
| Middle/Junior High School | Everitt |
| MLS Area Minor | Metro11/JFC |
| Virtual Tour | https://www.zillow.com/view-imx/5ec1345e-a81f-4c79-b242-6095d7d146ec?setAttribution=mls&wl=true&initialViewType=pano |
| Standard Status | Active |
| Expected Active Date | 2026-09-24 |
| AttributionContact | jdembeck@4saleindenver.com,303-910-9511 |
Interior Features
| Interior Amenities | Eat-in Kitchen,Open Floorplan,Pantry |
|---|---|
| Basement | Crawl Space |
| Window Features | Window Coverings |
| Above Grade Finished Area | 1450 |
| Total Bedrooms | 3 |
| LivingAreaSource | Assessor |
| Total Baths | 2 |
Exterior Features
| Exterior Amenities | Sprinkler System |
|---|---|
| Fencing | Fenced |
| Parking Features | Off Street |
| Lot Features | Corner Lot,Deciduous Trees,Level,House Faces West,Paved |
| Water Source | Public |
| Lot Size Area | 6316 |
| Lot Size Acres | 0.14 |
| Waterfront Y/N | No |
Amenities
- Foreclosure
- Views
- Short Sale
- New Construction
- Adult 55+
- Lease To Own
- No HOA Fees
- Furnished
- Primary On Main
- Air Conditioning
- Seller Finance
- Green
- Fixer Upper
- Horse
- Golf
- Fireplace
- Deck
- Garage
- Basement
- Pool
Property vs Single Family Average in 80033
Price
Taxes
Year Built
 Information deemed reliable but not guaranteed by the MLS. © 2026 Information and Real Estate Services, LLC.
Information source: Information and Real Estate Services, LLC. Provided for limited non-commercial use only under IRES Rules. © Copyright IRES.
The information being provided is for the consumers personal, non-commercial use and may not be used for any purpose other than to identify prospective properties consumer may be interested in purchasing.
The IRES, LLC Data on this
Information deemed reliable but not guaranteed by the MLS. © 2026 Information and Real Estate Services, LLC.
Information source: Information and Real Estate Services, LLC. Provided for limited non-commercial use only under IRES Rules. © Copyright IRES.
The information being provided is for the consumers personal, non-commercial use and may not be used for any purpose other than to identify prospective properties consumer may be interested in purchasing.
The IRES, LLC Data on this
