
Address
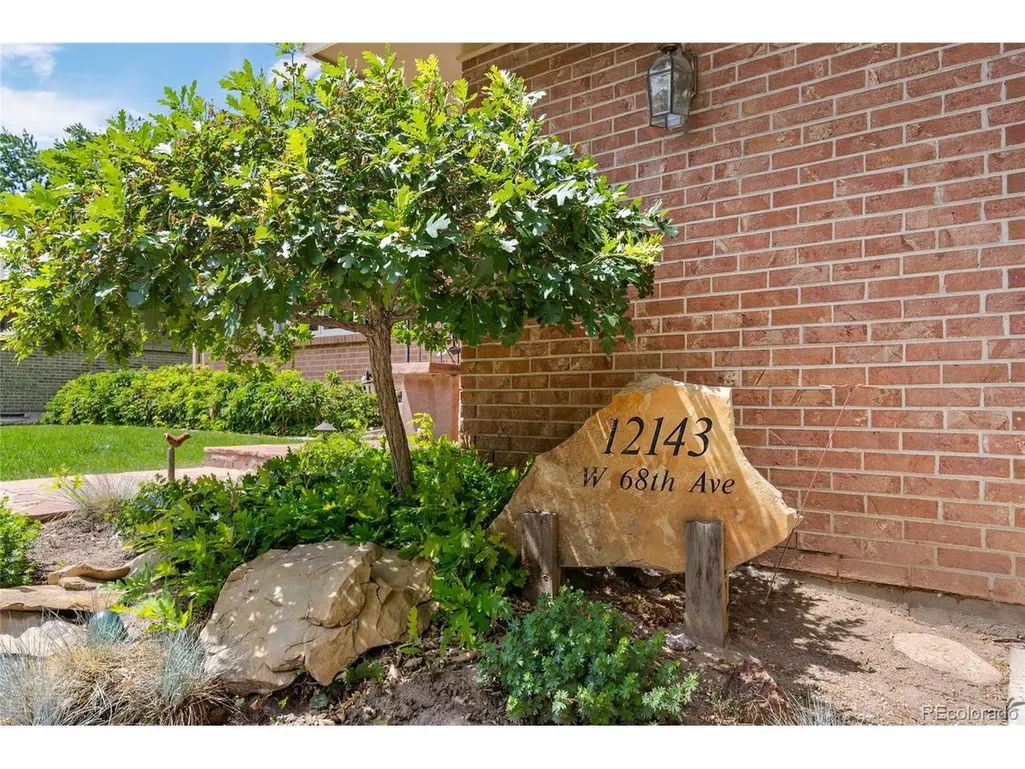
12143 W 68th Ave, Arvada, CO
Price
$ 625,000
Property Attributes
- MLS#1581516
- TypeSingle Family
- Listing Status Active
- CountyJEFFERSON
- CityArvada
- AreaMetro Denver
- NeighborhoodWoodland Valley
- Zip80004
- StyleSingle Family Residence
- Year Built1969
- Taxes$ 3323
- Price$ 625,000
- Bedrooms3
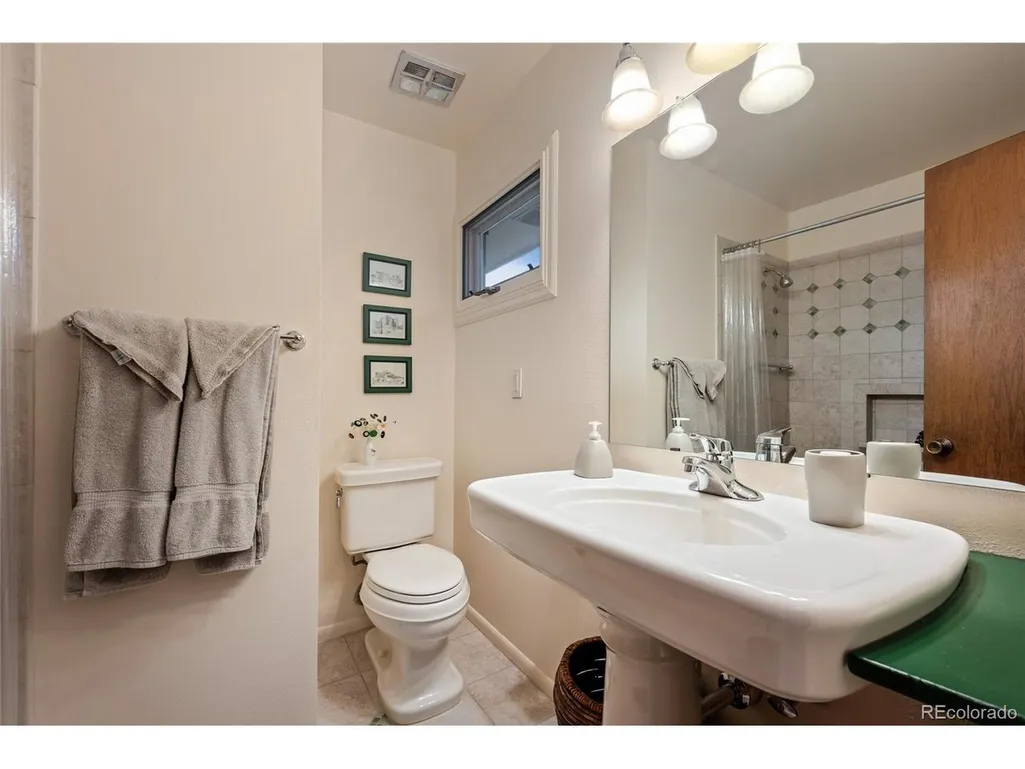
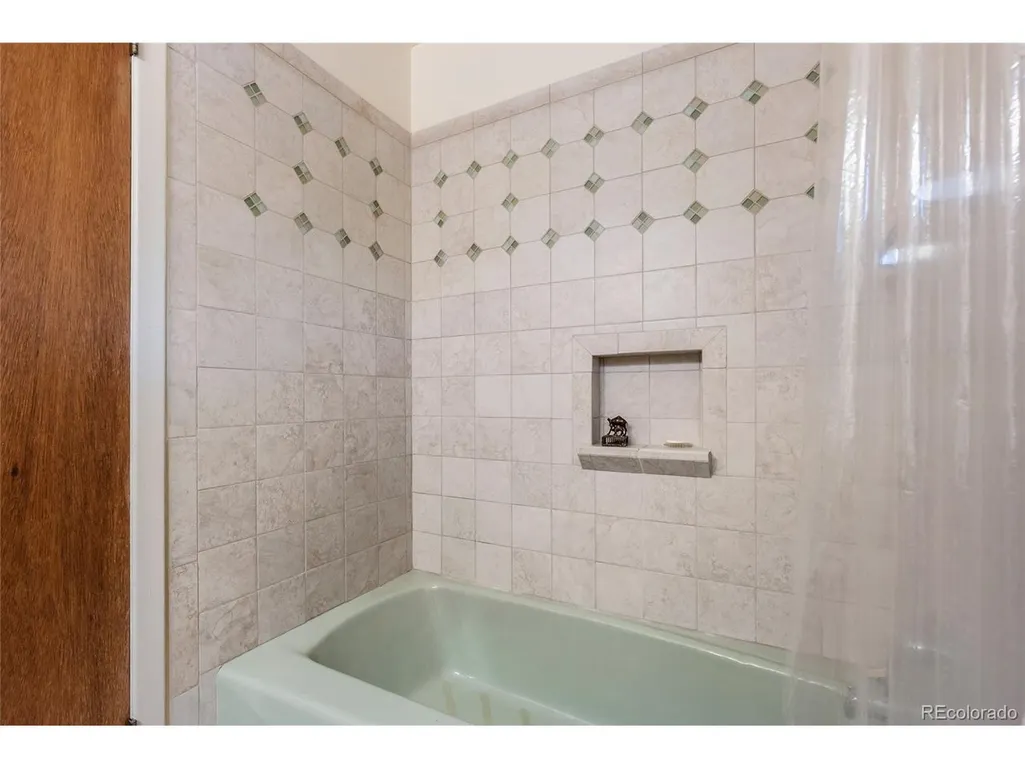
- Full Bathrooms2
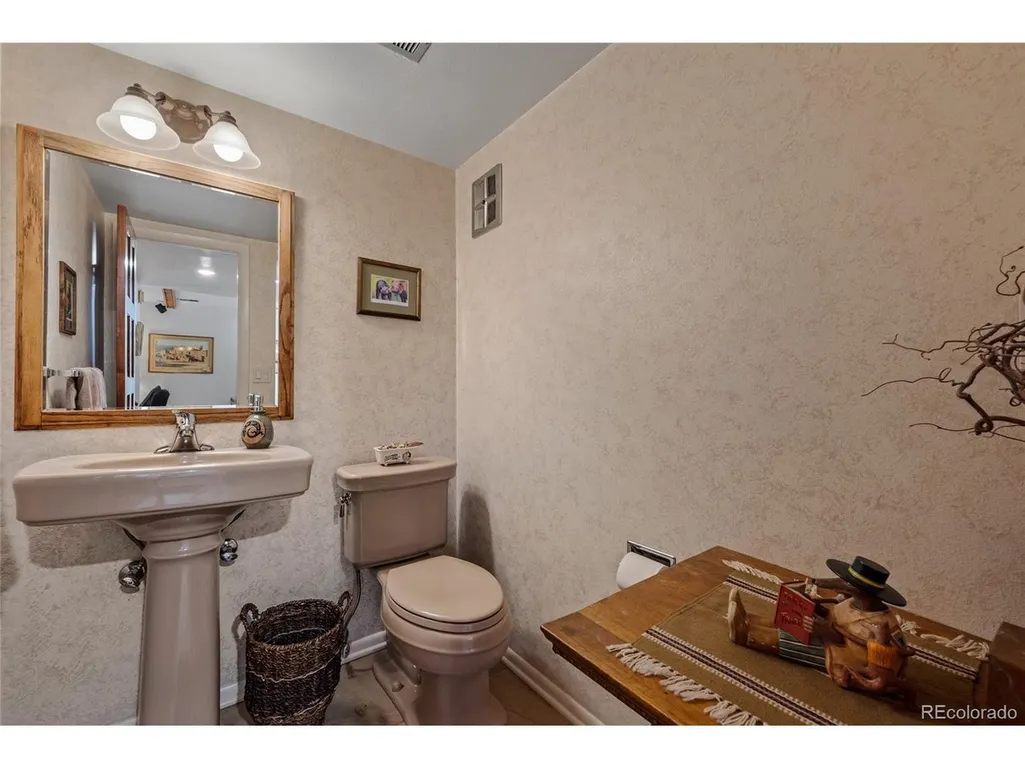
- Half Bathrooms1
- Sqr Footage2408
- Lot Size0.2 Acres
Data Source:
Information and Real Estate Services (IRES)
Property Description
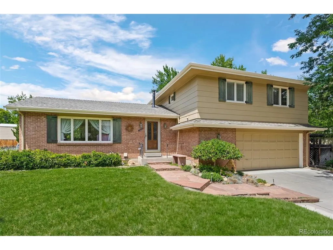
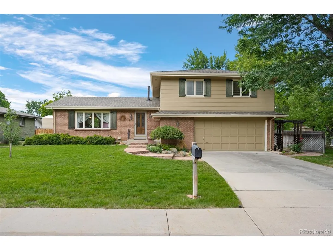
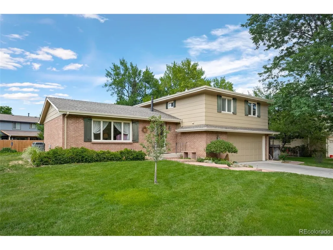
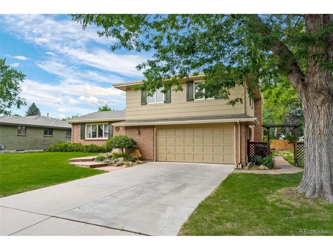
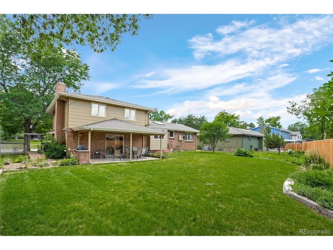
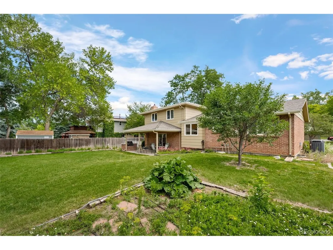
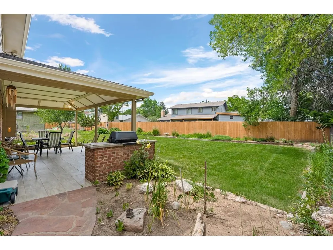
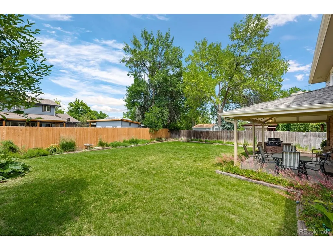
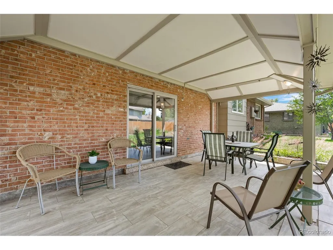
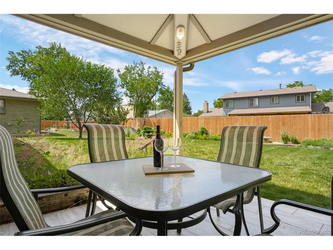
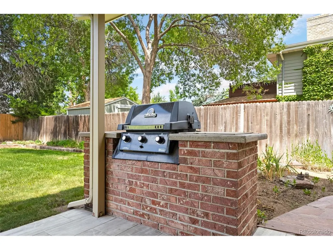
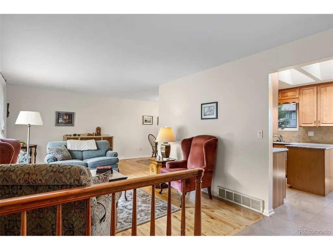
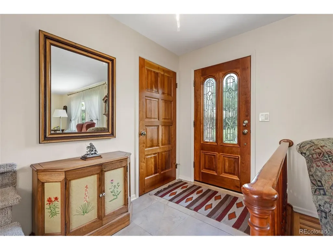
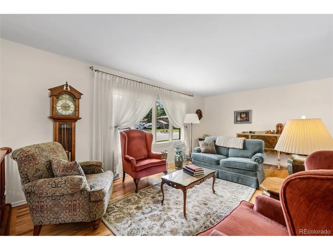
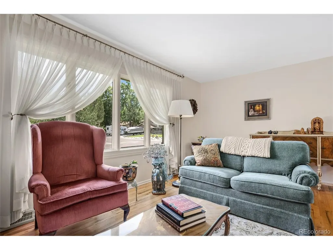
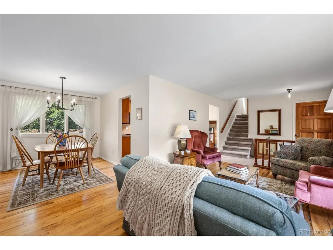
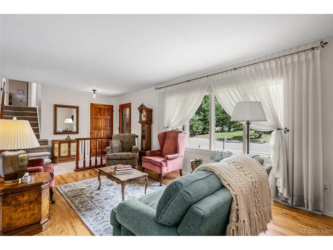
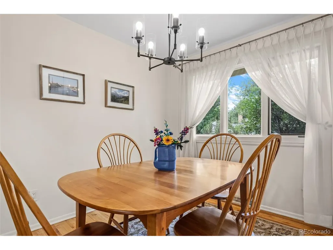
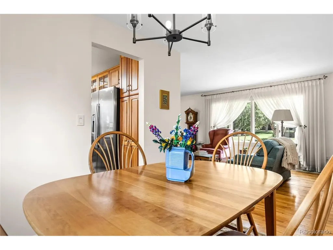
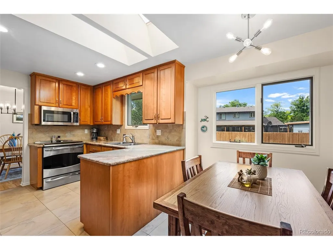
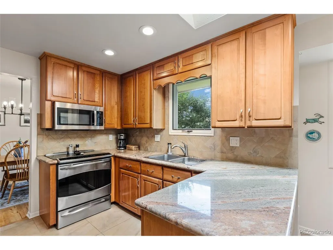
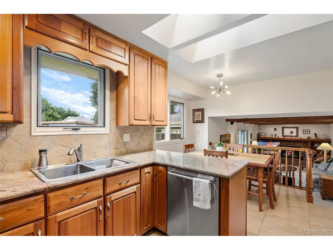
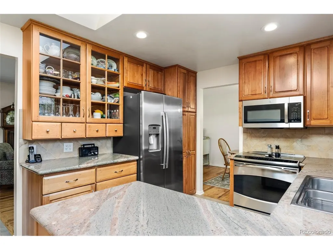
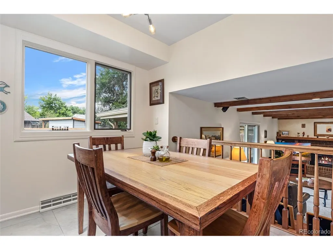
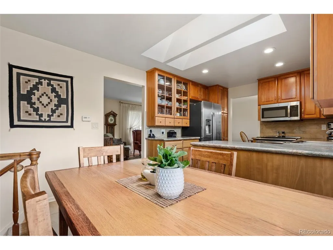
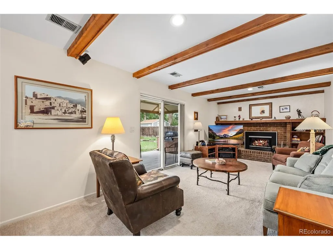
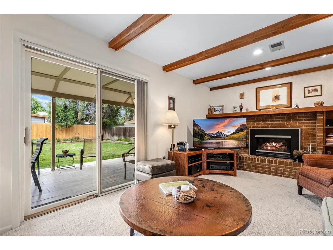
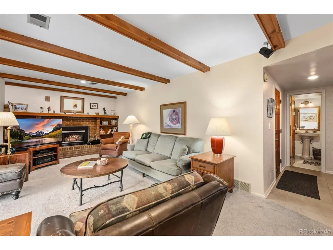
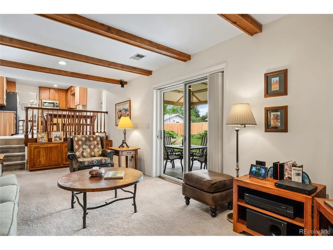
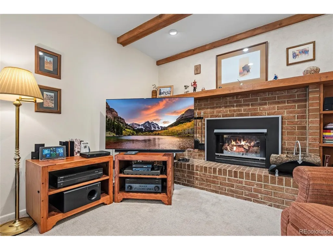
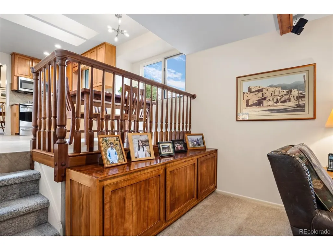
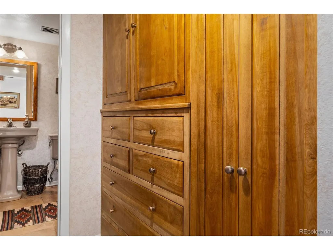
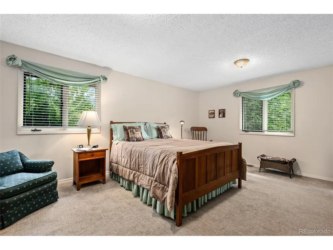
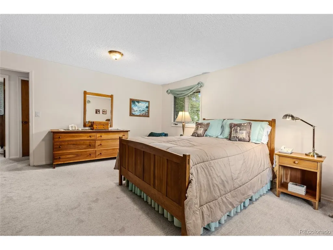
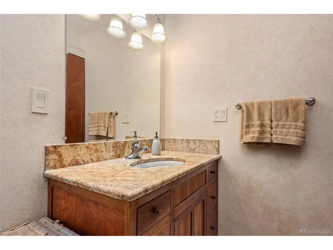
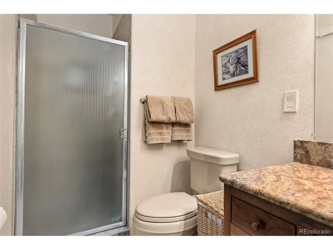
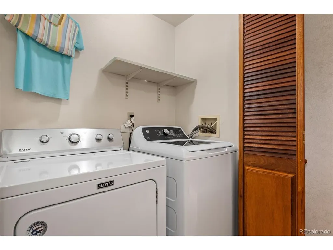
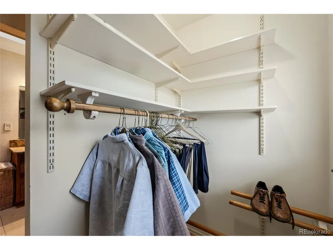
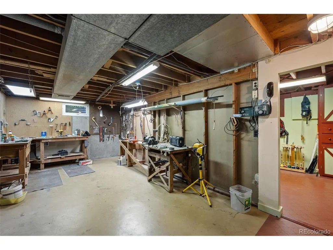
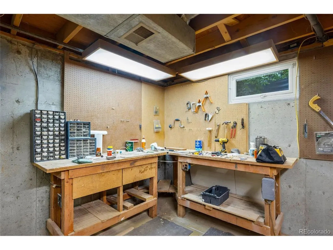
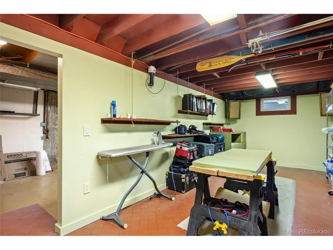
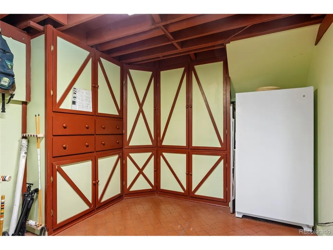
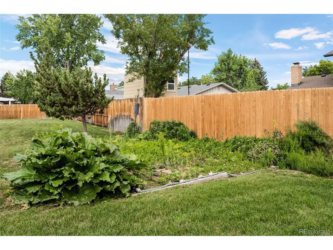
Welcome to this timeless home tucked into one of Northwest Arvada's most desirable neighborhoods, Woodland Valley, known for its mature, tree-lined streets and ideal location close to everything. Pride of ownership shines through in every detail of this meticulously maintained property (even a new Class 4 roof is being installed). Step inside to gleaming hardwood floors on the main level and a huge picture window that floods the living room with natural light. The heart of the home is the kitchen, featuring cherry cabinetry - including glass display fronts - along with granite countertops, stainless appliances, and skylights that fill the space with sunshine. The family room invites you to relax by the gas fireplace, featuring a brick surround, built-in shelving, and a lovely mantle - the perfect gathering spot for cool Colorado evenings. A separate custom-built cherry hall pantry adds even more thoughtful storage. Upstairs, the primary suite has been expanded with an addition that enlarged the bedroom and created the convenience of a walk-in closet and upper level laundry. The primary bath is bathed in natural light thanks to its own skylights. Newer carpet flows through both the upper/lower levels. Downstairs, a large workshop and abundant storage make the basement as functional and versatile - ideal for hobbies, projects, or simply keeping life organized. Outside, enjoy the covered patio with a hip roof, tile floor, and a built in grill... perfect for entertaining or unwinding while enjoying the large garden area and flower beds that border the yard. The garage includes 220V for your EV auto and a handy bump-out for extra storage. Classic wood windows throughout add to the timeless character. Ideally located near Old Town, Apex Center and trails, this home offers easy access to the Ralston Creek Trail-miles of walking/biking paths along with several neighborhood parks. Commuting to downtown Denver, Golden, Boulder is a breeze from this convenient location.
| Elementary School | Middle School | High School |
|---|---|---|
| Fremont Elementary School | Oberon Middle School | Arvada West High School |
| Price History | |
|---|---|
| 8/19/2026 | Listed $650,000 |
| 9/19/2026 | 4$625,000 |
General Features
| Living Area | 2057 |
|---|---|
| Sewer | Public Sewer |
| Heating | Forced Air,Humidity Control |
| Cooling | Central Air |
| Utilities | Natural Gas Available,Electricity Available |
| Roof | Composition |
| Appliances | Dishwasher,Refrigerator,Washer,Dryer,Microwave,Gas Bar-B-Q,Disposal,Fire Alarm |
| Zoning | Res |
| Garage Spaces | 2 |
| Patio/Porch Features | Patio |
| Construction Materials | Frame,Brick,Wood Siding |
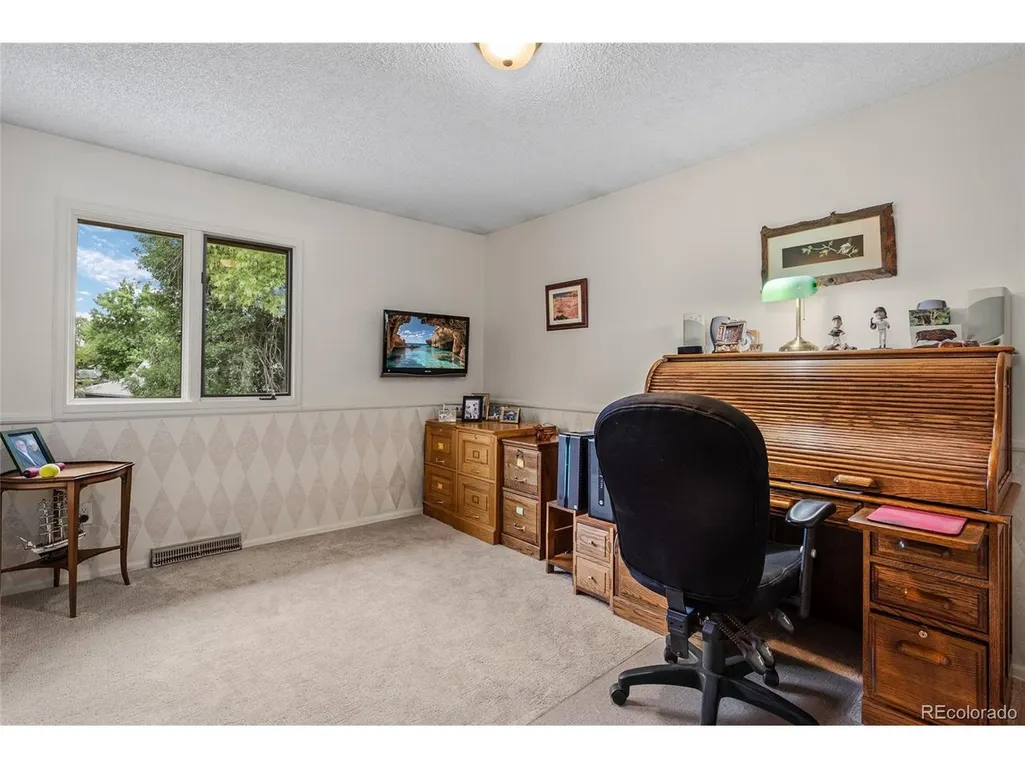
| Exclusions | Sellers Personal Property. The rolltop desk upstairs and filing cabinets can be included. |
| Year Built | 1969 |
| Levels | Tri-Level |
| Property Subtype | Single Family Residence |
| Tax Year | 2025 |
| County | Jefferson |
| New Construction | No |
| Property Type | Residential |
| HOA | No |
| Subdivision Name | Woodland Valley |
| Full Baths | 1 |
| Status | Active |
| Directions | I-70 to Ward Road,north to 70th Ave. Take a right,then take another right on Urban St,then take another right on 68th Ave to the house on the right side. |
| High School | Arvada West |
| City | Arvada |
| High School District | Jefferson Dist R-1 |
| MLS Area | Metro Denver |
| Elementary School | Fremont |
| Property Attached Y/N | No |
| Tax Annual Amount | 3323 |
| Middle/Junior High School | Oberon |
| MLS Area Minor | Metro10/JNC |
| Virtual Tour | https://www.cribflyer.com/12143-w-68th-ave |
| Builder Name | Wood Brothers |
| Standard Status | Active |
| Expected Active Date | 2026-08-19 |
| AttributionContact | 303-961-7517 |
Interior Features
| Basement | Partial,Slab,Sump Pump |
|---|---|
| Above Grade Finished Area | 1787 |
| Half Baths | 1 |
| 3/4 Baths | 1 |
| Total Bedrooms | 3 |
| LivingAreaSource | Assessor |
| Total Baths | 3 |
Exterior Features
| Exterior Amenities | Sprinkler System |
|---|---|
| Fencing | Partial |
| Parking Features | Attached |
| Lot Features | House Faces South,Paved |
| Lot Size Area | 8756 |
| Lot Size Acres | 0.2 |
| Waterfront Y/N | No |
Amenities
- Foreclosure
- Views
- Short Sale
- New Construction
- Adult 55+
- Lease To Own
- No HOA Fees
- Furnished
- Primary On Main
- Air Conditioning
- Seller Finance
- Green
- Fixer Upper
- Horse
- Golf
- Fireplace
- Deck
- Garage
- Basement
- Pool
Property vs Single Family Average in 80004
Price
Taxes
Year Built
Visits
 Information deemed reliable but not guaranteed by the MLS. © 2026 Information and Real Estate Services, LLC.
Information source: Information and Real Estate Services, LLC. Provided for limited non-commercial use only under IRES Rules. © Copyright IRES.
The information being provided is for the consumers personal, non-commercial use and may not be used for any purpose other than to identify prospective properties consumer may be interested in purchasing.
The IRES, LLC Data on this
Information deemed reliable but not guaranteed by the MLS. © 2026 Information and Real Estate Services, LLC.
Information source: Information and Real Estate Services, LLC. Provided for limited non-commercial use only under IRES Rules. © Copyright IRES.
The information being provided is for the consumers personal, non-commercial use and may not be used for any purpose other than to identify prospective properties consumer may be interested in purchasing.
The IRES, LLC Data on this
